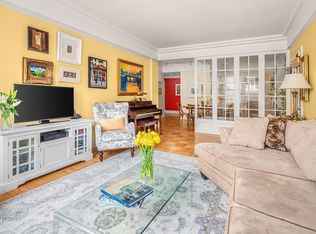
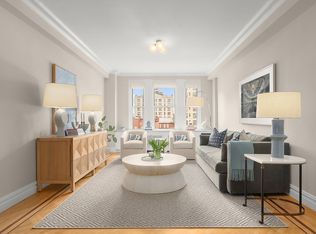
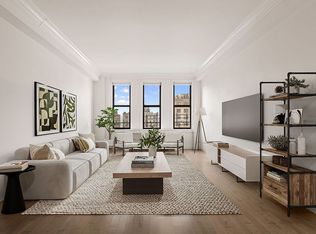
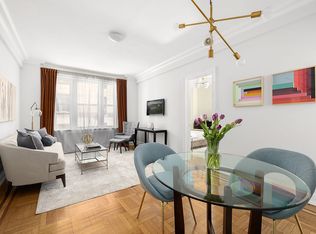
This stunning, triple mint, 6-room corner home was custom-designed by top NYC designer, Jenny Wolf utilizing the finest quality materials while preserving the elegance, grand scale, and appeal of prewar architecture. The beautiful, bespoke renovation blends contemporary comforts with a gracious layout for both entertaining and private living with two spacious, corner bedrooms and a windowed, staff room/den or third bedroom and 2.5 bathrooms. The original layout was reconfigured and well-planned to create a stunning formal expanse that can be opened or closed for privacy, an expanded, open eat-in chef's kitchen, new and abundant custom closet storage not typical in prewar homes, an en-suite, expanded primary bathroom and a beautiful, private home office. Stunning finishes, high-end materials and modern comforts include gorgeous solid oak herringbone floors throughout, living room fireplace with vintage mantle, custom millwork, custom-designed closets, full-size laundry closet, beautifully designed baths and top-of-line appliances. The superb flow of the formal expanse was enhanced and customized by high-end industrial steel and glass floor-to-ceiling doors flanking the elegantly appointed and very spacious entry gallery; a gorgeous first impression and glimpse to the high-end design of the home. These stunning doors allow light to flow throughout the formal spaces while also allowing privacy if desired. The sixth-floor corner home's impressive scale is enhanced by 9' ceilings and is filled with oversized windows throughout. Lovely western light and city and treelined Broadway mall views are showcased from both the living room and corner primary suite with two exposures. The stunning, open eat-in chef's kitchen boasts abundant custom cabinetry, exposed brick, and open shelving, sleek granite counters and a large central island offering an enormous amount of space to work and casually dine. Top-of-line stainless appliances include Sub-Zero refrigerator, Miele microwave/convection oven and dishwasher and Wolf 4-burner gas range oven with hood. The elegant corner primary suite is filled with generous custom-fitted closets, grand picture windows, two big bright exposures (north and west) and a stunning en-suite bathroom bathed in marble with custom double vanity, mosaic tile floor and seamless glass, walk-in spa shower with dual shower head fixtures. The second bedroom, also on a corner is spacious with an adjacent full bathroom. Off the kitchen is a private home office, laundry closet and third bedroom with powder room. 221 West 82nd Street, also known as The Rousseau, is an elegant, full-service cond-op building in a prime Upper West Side location. Emery Roth, the preeminent architect of the turn-of-the-century designed the 17-story building in 1923. Amenities include a full-time doorman, live-in superintendent, an elegantly appointed lobby, a beautifully landscaped roof deck, storage lockers for rent and a bike room. Pets and pieds-a-terre permitted.
This property is not currently displayed as for sale or rent on Zillow. This may be different from what's on other websites or public sources.