Skip main navigation
Sold for $245,000
  • $245,000

    221 W Albemarle Ave, Lansdowne, PA 19050

    3beds
    1,206sqft
    Single Family Residence
    Built in 1915
    2,178 Square Feet Lot
    $246,000 Zestimate®
    $203/sqft
    $1,787 Estimated rent

    Home value

    $246,000

    $221,000 - $273,000

    $1,787/mo

    Zestimate® history
    Loading
    Loading...

    Owner options

    List your home for rent

    $1,787/mo

    Rent Zestimate®

    Find your next renter with Zillow Rental Manager. Plus, with online applications, you can quickly screen prospective tenants – for free.

    Learn more

    $1,787/mo

    Rent Zestimate®

    Refinance and save

    $1,761/mo

    Est. payment

    Refinancing to a lower rate could help reduce your monthly payments and save thousands over the life of the loan.

    See today's rates

    $1,761/mo

    Est. payment

    Explore your selling options

    Work with a Zillow partner agent

    Leverage their expertise and Zillow's premium Showcase listings to get your home seen by more buyers.

    Get started

    List with your own agent

    Get your home in front of millions of buyers by listing it on Zillow.

    Learn how to do it

    Sell it yourself

    Take full control of how buyers see your home on Zillow by listing For Sale by Owner (FSBO).

    List your home

    What's special

    Grassy front yardCozy enclosed sunroomPrivate side terraceLarge lotModern bathroomGorgeous decorative fireplaceDeep closets
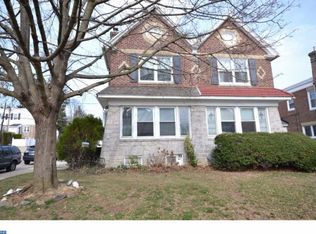
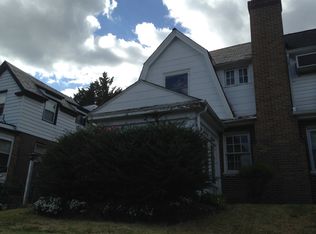
    *OFFERS RECEIVED. PLEASE SUBMIT ALL OFFERS BY MONDAY, 3/30 @ 11:59 PM* Welcome to 221 W. Albemarle- a sunny corner property, nestled on a low-traffic street alongside Belmont Park in the heart of Lansdowne! The current owners have lovingly maintained the home's character while making thoughtful improvements throughout, including a new washing machine & dryer (2026), upgraded electric (2022), and stylish accent lighting, allowing for a charming 3 bedroom home you can feel confident in. The large lot provides room for not only a detached garage, but several outdoor areas including a grassy front yard, back patio with garden bed planter, and private side terrace - BBQ grill included!- right outside the living room's french doors. The first floor offers a cozy enclosed sunroom and spacious living room with gorgeous decorative fireplace as well as a dedicated dining area adjoining the kitchen. The original wood flooring downstairs continues throughout the upper level, where you'll find the home's modern bathroom and 3 bedrooms (including a primary bedroom fit for a king-sized bed) with deep closets. The home's walk-out basement, with its full-height ceilings and plumbing rough-ins, not only serves as an excellent set up for a workshop/breakout space, but also offers the rare opportunity for a buyer to add their own equity by fully finishing. Situated around the corner from the Marshall Rd commercial corridor, Ardmore Ave. Elementary School, Drexel Hill Junction Station, and a quick drive to both the Philadelphia Airport and I-95, even its location is convenient. A truly special home, 221 W. Albemarle is not worth waiting on; schedule your showing today!

    Zillow last checked:

    Listing updated:

    Listed by:

    Jaslyn Devine 301-356-2799,

    LYL Realty Group

    Bought with:

    Jeanette DiLuco, RS312338

    Keller Williams Main Line

    Source: Bright MLS,MLS#: PADE2111056MLS Logo

    Facts & features

    Interior

    Bedrooms & bathrooms
    • Bedrooms: 3
    • Bathrooms: 1
    • Full bathrooms: 1
    • Main level bathrooms: 1
    • Main level bedrooms: 3
    Basement
    • Area: 350
    Heating
    • Hot Water, Radiator, Natural Gas
    Cooling
    • Window Unit(s)
    Appliances
    • Included: Dishwasher, Dryer, Oven/Range - Gas, Washer, Gas Water Heater
    • Laundry: In Basement, Has Laundry, Washer In Unit, Dryer In Unit
    Features
    • Bathroom - Tub Shower, Ceiling Fan(s), Formal/Separate Dining Room
    • Flooring: Wood
    • Doors: Storm Door(s)
    • Basement: Exterior Entry,Concrete,Rear Entrance,Rough Bath Plumb,Sump Pump
    • Number of fireplaces: 1
    Interior area
    • Total structure area: 1,556
    • Total interior livable area: 1,206 sqft
    • Finished area above ground: 1,206
    • Finished area below ground: 0

    Property

    Parking
    • Total spaces: 2
    • Parking features: Other, Free, Detached, Driveway, Off Street
    • Garage spaces: 1
    • Uncovered spaces: 1
    Accessibility
    • Accessibility features: 2+ Access Exits
    Features
    • Levels: Two
    • Stories: 2
    • Patio & porch: Patio
    • Exterior features: Barbecue, Sidewalks
    • Pool features: None
    Lot
    • Size: 2,178 Square Feet
    • Dimensions: 29.00 x 95.00
    • Features: Suburban
    Details
    • Additional structures: Above Grade, Below Grade
    • Parcel number: 23000005700
    • Zoning: R-10
    • Zoning description: Residential
    • Special conditions: Standard

    Construction

    Type & style
    • Home type: SingleFamily
    • Property subtype: Single Family Residence
    • Attached to another structure: Yes
    Materials
    • Vinyl Siding, Aluminum Siding, Brick
    • Foundation: Other, Stone
    Condition
    • New construction: No
    • Year built: 1915

    Utilities & green energy

    • Sewer: Public Sewer
    • Water: Public
    • Utilities for property: Electricity Available, Cable Available, Natural Gas Available, Water Available, Sewer Available

    Community & HOA

    Community
    • Security: Carbon Monoxide Detector(s), Smoke Detector(s)
    • Subdivision: Lansdowne
    HOA
    • Has HOA: No
    Location
    • Region: Lansdowne
    • Municipality: LANSDOWNE BORO

    Financial & listing details

    • Price per square foot: $203/sqft
    • Tax assessed value: $112,220
    • Annual tax amount: $5,024
    • Date on market: 3/27/2026
    • Listing agreement: Exclusive Right To Sell
    • Listing terms: Cash,Conventional,FHA,PHFA,VA Loan
    • Inclusions: Refrigerator, Washing Machine, Dryer, 4 Air Conditioning Window Units, Deep Freezer, House Supplies (paint, Etc) In Marked Closet, Grill- All In As-is Condition With No Additional Value
    • Exclusions: Simplisafe Sensors / Keypad, Window Treatments Dehumidifier, Microwave, Gym Equipment, Safe, Fireplace Insert, All Personal Property
    • Ownership: Fee Simple

    Price history

    DateEventPrice
    5/12/2026Sold$245,000+1.2%$203/sqft
    Source: Bright MLS #PADE2111056 Report a problem
    4/17/2026Pending sale$242,000$201/sqft
    Source: Bright MLS #PADE2111056 Report a problem
    3/31/2026Contingent$242,000$201/sqft
    Source: Bright MLS #PADE2111056 Report a problem
    3/27/2026Listed for sale$242,000+62.4%$201/sqft
    Source: Bright MLS #PADE2111056 Report a problem
    8/12/2019Sold$149,000-6.9%$124/sqft
    Source: Public Record Report a problem
    4/29/2019Pending sale$160,000$133/sqft
    Source: BHHS Fox & Roach-Haverford #PADE487118 Report a problem
    4/1/2019Listed for sale$160,000+46.8%$133/sqft
    Source: BHHS Fox & Roach-Haverford #PADE487118 Report a problem
    5/5/2003Sold$109,000$90/sqft
    Source: Public Record Report a problem

    Public tax history

    YearProperty taxesTax assessment
    2025$4,702 +1.8%$112,220
    2024$4,620 +4.9%$112,220
    2023$4,405 +2%$112,220
    2022$4,319 -1%$112,220
    2021$4,362 +871.5%$112,220 +36.5%
    2020$449 -91.5%$82,210
    2019$5,301 +1.7%$82,210
    2018$5,210 +1054.9%$82,210
    2017$451 $82,210
    2016$451 $82,210
    2015$451 $82,210
    2014$451 +2.8%$82,210
    2013$439 +2.8%$82,210
    2012$427 +0.3%$82,210
    2011$426 +2%$82,210
    2010$417 +7.5%$82,210
    2009$388 $82,210
    2008$388 +8.3%$82,210
    2007$359 $82,210
    2006$359 $82,210
    2005$359 -2%$82,210
    2004$366 +8.5%$82,210
    2003$337 +7.9%$82,210
    2002$312 $82,210
    2000$312 $82,210
    Find assessor info on the county website

    Neighborhood: 19050

    Nearby schools

    GreatSchools rating
    Schools provided by the listing agent
    • District: William Penn

    Source: Bright MLS. This data may not be complete. We recommend contacting the local school district to confirm school assignments for this home.

    Get a cash offer in 3 minutes
    Find out how much your home could sell for in as little as 3 minutes with a no-obligation cash offer.
    Estimated market value
    $246,000
    Get a cash offer in 3 minutes
    Find out how much your home could sell for in as little as 3 minutes with a no-obligation cash offer.
    Estimated market value
    $246,000