Skip main navigation
Off market
  • $1,235,500

    221 W Buffington St, Upland, CA 91784

    4beds
    3,039sqft
    SingleFamily
    Built in 1976
    0.49 Acres Lot
    $1,235,500 Zestimate®
    $407/sqft
    $5,241 Estimated rent

    Home value

    $1,235,500

    $1.15M - $1.33M

    $5,241/mo

    Zestimate® history
    Loading
    Loading...

    Owner options

    List your home for rent

    $5,241/mo

    Rent Zestimate®

    Find your next renter with Zillow Rental Manager. Plus, with online applications, you can quickly screen prospective tenants – for free.

    Learn more

    $5,241/mo

    Rent Zestimate®

    Refinance and save

    $7,823/mo

    Est. payment

    Refinancing to a lower rate could help reduce your monthly payments and save thousands over the life of the loan.

    See today's rates

    $7,823/mo

    Est. payment

    Explore your selling options

    Work with a Zillow partner agent

    Leverage their expertise and Zillow's premium Showcase listings to get your home seen by more buyers.

    Get started

    List with your own agent

    Get your home in front of millions of buyers by listing it on Zillow.

    Learn how to do it

    Sell it yourself

    Take full control of how buyers see your home on Zillow by listing For Sale by Owner (FSBO).

    List your home

    What's special

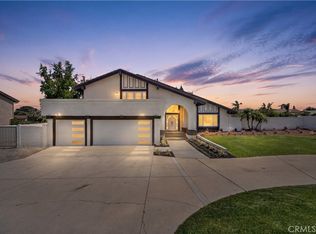
    Looking for a spacious POOL HOME with RV PARKING & a SUN ROOM? This gorgeous Upland home is ready for your next pool party! Enjoy inviting curb appeal with a healthy south-facing lawn & gated/covered entryway. The elegant foyer has tile flooring & a beautiful door with a sidelite. It opens to the formal living room & formal dining room perfect for entertaining. You have a high vaulted ceiling & ample wall space for artwork & mirrors here. The remodeled kitchen offers plenty of prep space & storage! Stainless steel appliances include a 6 burner range, double ovens & a dishwasher. Enjoy granite counter tops, maple cabinetry, a walk-in pantry & sunny garden window for your cooking herbs. The breakfast bar overlooks the family room with a wet bar, built-in shelving & raised hearth fireplace finished with granite. A sliding glass door opens to the enclosed sun room with tile flooring - a great spot for your pool table! Main level bedroom near an upgraded bathroom with a shower. The huge master suite under a vaulted ceiling has a large walk-in closet, built-ins & a sliding glass door to the deck with a view of city lights! The upgraded master bathroom features a jetted tub, separate shower & double glass basin sinks. Indoor laundry room. There are 2 wide side yards, 1 with paved space for 2 RVs! The expansive backyard features a pool & several fruit trees. Finished 3 car garage has a work bench & cabinetry. New AC unit. New interior paint and carpet!

    This property is off market, which means it's not currently listed for sale or rent on Zillow. This may be different from what's available on other websites or public sources.

    Facts & features

    Interior

    Bedrooms & bathrooms
    • Bedrooms: 4
    • Bathrooms: 3
    • Full bathrooms: 3
    Heating
    • Forced air
    Cooling
    • Central
    Appliances
    • Included: Dishwasher, Range / Oven
    • Laundry: Individual Room, Inside
    Features
    • Recessed Lighting, Wet Bar, Granite Counters, Track Lighting, Open Floorplan, Ceiling Fan(s), Built-in Features, High Ceilings, Storage
    • Flooring: Carpet
    • Doors: Panel Doors, Sliding Doors
    • Windows: Garden Window(s)
    • Has fireplace: Yes
    • Fireplace features: Family Room, Raised Hearth
    • Common walls with other units/homes: No Common Walls
    Interior area
    • Total interior livable area: 3,039 sqft

    Property

    Parking
    • Total spaces: 13
    • Parking features: Garage - Attached
    Features
    • Levels: Two
    • Patio & porch: Covered, Deck, Patio Open, See Remarks
    • Exterior features: Stucco
    • Pool features: In Ground, Private, Fenced
    • Spa features: Bath
    • Fencing: Block
    • Has view: Yes
    • View description: City, Mountain
    Lot
    • Size: 0.49 Acres
    • Features: Back Yard, Front Yard, Landscaped, Sprinkler System, Lawn, Park Nearby, Garden
    Details
    • Parcel number: 1044281260000
    • Special conditions: Standard

    Construction

    Type & style
    • Home type: SingleFamily
    Materials
    • wood frame
    • Roof: Tile
    Condition
    • Year built: 1976

    Utilities & green energy

    • Sewer: Public Sewer
    • Water: Public
    Green energy
    • Energy generation: Solar

    Community & neighborhood

    Community
    • Community features: On Site Laundry Available
    Location
    • Region: Upland

    Other

    Other facts
    • CommonWalls: No Common Walls
    • ConstructionMaterials: Stucco
    • PropertyType: Residential
    • StateOrProvince: CA
    • YearBuiltSource: Assessor
    • LaundryFeatures: Individual Room, Inside
    • PreviousStandardStatus: Active
    • StandardStatus: Pending
    • CommunityFeatures: Sidewalks, Suburban
    • LotFeatures: Back Yard, Front Yard, Landscaped, Sprinkler System, Lawn, Park Nearby, Garden
    • SpecialListingConditions: Standard
    • StreetSuffix: Street
    • EatingArea: Breakfast Counter / Bar, Dining Room
    • ParkingFeatures: Direct Garage Access, RV Access/Parking, Driveway, See Remarks, Oversized, Paved, Garage Faces Front, Workshop in Garage, Concrete
    • PoolFeatures: In Ground, Private, Fenced
    • Roof: Tile
    • RoomType: Living Room, Main Floor Bedroom, Master Suite, Family Room, Walk-In Closet, Formal Entry, Entry, Walk-In Pantry, Foyer, Sun, Kitchen, Laundry
    • CountyOrParish: San Bernardino
    • InteriorFeatures: Recessed Lighting, Wet Bar, Granite Counters, Track Lighting, Open Floorplan, Ceiling Fan(s), Built-in Features, High Ceilings, Storage
    • PatioAndPorchFeatures: Covered, Deck, Patio Open, See Remarks
    • Appliances: Dishwasher, Double Oven, 6 Burner Stove, Built-In Range
    • DoorFeatures: Panel Doors, Sliding Doors
    • View: City Lights, Neighborhood, Mountain(s)
    • FireplaceFeatures: Family Room, Raised Hearth
    • GreenEnergyGeneration: Solar
    • DirectionFaces: South
    • City: Upland
    • MLSAreaMajor: 690 - Upland
    • HighSchoolDistrict: Upland
    • Levels: Two
    • RoadSurfaceType: Paved
    • ElevationUnits: Feet
    • LivingAreaUnits: Square Feet
    • WaterSource: Public
    • LotSizeSource: Assessor
    • Flooring: Carpet, Tile, Laminate
    • AttachedGarageYN: 1
    • Country: US
    • RoomBathroomFeatures: Shower in Tub, Bathtub, Shower, Double Sinks In Master Bath, Remodeled, Separate tub and shower, Upgraded, Jetted Tub, Linen Closet/Storage
    • RoomKitchenFeatures: Granite Counters, Walk-In Pantry, Remodeled Kitchen
    • Fencing: Block
    • TaxTractNumber: 9363
    • Sewer: Public Sewer
    • Cooling: Central Air
    • Heating: Central
    • WindowFeatures: Garden Window(s)
    • SpaFeatures: Bath
    • SeniorCommunityYN: 0
    • ParcelNumber: 1044281260000
    • Road surface type: Paved

    Price history

    DateEventPrice
    10/8/2020Sold$795,000-3.6%$262/sqft
    Source: CRMLS #CV20101053 Report a problem
    8/25/2020Pending sale$824,900$271/sqft
    Source: BERKSHIRE HATH HM SVCS CA PROP #CV20101053 Report a problem
    7/15/2020Price change$824,900-1.8%$271/sqft
    Source: BERKSHIRE HATH HM SVCS CA PROP #CV20101053 Report a problem
    7/4/2020Price change$839,900+1.8%$276/sqft
    Source: BERKSHIRE HATH HM SVCS CA PROP #CV20101053 Report a problem
    6/17/2020Price change$824,900-2.9%$271/sqft
    Source: BERKSHIRE HATH HM SVCS CA PROP #CV20101053 Report a problem
    6/2/2020Listed for sale$849,900+21.4%$280/sqft
    Source: BERKSHIRE HATH HM SVCS CA PROP #CV20101053 Report a problem
    3/21/2005Sold$700,000$230/sqft
    Source: Public Record Report a problem

    Public tax history

    YearProperty taxesTax assessment
    2025$9,366 +3.1%$860,535 +2%
    2024$9,082 +1.7%$843,662 +2%
    2023$8,931 +2.2%$827,119 +2%
    2022$8,739 -0.1%$810,900 +2%
    2021$8,746 -9.1%$795,000 -10.9%
    2020$9,616 +0.4%$892,194 +2%
    2019$9,582 +2.5%$874,700 +2%
    2018$9,344 +5.2%$857,549 +4.2%
    2017$8,880 $822,600 +5%
    2016$8,880 +6.1%$783,400 +5%
    2015$8,366 +5.9%$746,000 +10.4%
    2014$7,901 $676,000 +20.5%
    2013-- $561,000 +6.7%
    2012-- $526,000
    2011-- $526,000
    2010-- $526,000
    2009-- $526,000 -29.2%
    2008-- $742,846 +2%
    2007-- $728,280 +2%
    2006-- $714,000 +109.7%
    2005-- $340,566 +2%
    2004-- $333,888 +1.9%
    2003-- $327,769 +2%
    2002-- $321,342 +2%
    2001-- $315,041 +2%
    2000-- $308,864

    Find assessor info on the county website

    Neighborhood: 91784

    Nearby schools

    GreatSchools rating
    Schools provided by the listing agent
    • District: Upland

    Source: The MLS. This data may not be complete. We recommend contacting the local school district to confirm school assignments for this home.

    Get a cash offer in 3 minutes
    Find out how much your home could sell for in as little as 3 minutes with a no-obligation cash offer.
    Estimated market value
    $1,235,500
    Get a cash offer in 3 minutes
    Find out how much your home could sell for in as little as 3 minutes with a no-obligation cash offer.
    Estimated market value
    $1,235,500