Skip main navigation
Sold for $190,000
  • Tax assessed value
    $190,000

    221 W Chestnut St, Stilwell, OK 74960

    3beds
    1,476sqft
    Single Family Residence
    Built in 1965
    0.33 Acres Lot
    $200,400 Zestimate®
    $129/sqft
    $1,297 Estimated rent

    Home value

    $200,400

    Estimated sales range

    Not available

    $1,297/mo

    Zestimate® history
    Loading
    Loading...

    Owner options

    List your home for rent

    $1,297/mo

    Rent Zestimate®

    Find your next renter with Zillow Rental Manager. Plus, with online applications, you can quickly screen prospective tenants – for free.

    Learn more

    $1,297/mo

    Rent Zestimate®

    Refinance and save

    $1,188/mo

    Est. payment

    Refinancing to a lower rate could help reduce your monthly payments and save thousands over the life of the loan.

    See today's rates

    $1,188/mo

    Est. payment

    Explore your selling options

    Work with a Zillow partner agent

    Leverage their expertise and Zillow's premium Showcase listings to get your home seen by more buyers.

    Get started

    List with your own agent

    Get your home in front of millions of buyers by listing it on Zillow.

    Learn how to do it

    Sell it yourself

    Take full control of how buyers see your home on Zillow by listing For Sale by Owner (FSBO).

    List your home

    What's special

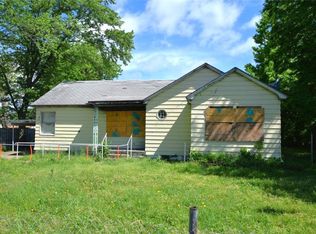
    This spacious 3 bed 1 1/2 bath home is a must see! Set on a stunning double corner lot in the center of Stilwell, this yard is an entertainer’s dream! You will love hosting friends and family as they gather to visit around the gorgeous outdoor fireplace, or to roast marshmallows over the cozy stone firepit. Imagine sipping your morning coffee under the shade of four varieties of pecan trees, while enjoying the beautiful landscaping and the privacy provided by the custom decorative fencing. With an attached carport and additional room to park in the back, you'll have plenty of space for your vehicles at the end of the day. This home offers loads of storage space indoors and out with two spacious storage buildings, storage under the carport, and deep cedar lined cabinets throughout the home. This house is full of vintage details and charm! The eat-in kitchen offers plenty of counter space and a picture window provides gorgeous natural light. Just off the kitchen & laundry room is a beautifully renovated ½ bath for guests. The living/dining room is newly carpeted and boasts an incredible bay window! Down the hall you will find three generously sized bedrooms with a bonus room off the master! All doors lead to that beautiful yard, even the bonus room has it's own entrance. The possibilities are endless with this home, don't wait to make it yours!

    Zillow last checked:

    Listing updated:

    Listed by:

    Stacy Vanderheiden 918-708-2196,

    Keller Williams Market Pro

    Bought with:

    Dayna Hume, 182549

    C21/Wright Real Estate

    Source: MLS Technology, Inc.,MLS#: 2432644MLS LogoOriginating MLS: MLS Technology

    Facts & features

    Interior

    Bedrooms & bathrooms
    • Bedrooms: 3
    • Bathrooms: 2
    • Full bathrooms: 1
    • 1/2 bathrooms: 1
    Bonus room
    • Description: Additional Room,
    • Level: First
    Heating
    • Central, Gas, Space Heater
    Cooling
    • Central Air
    Appliances
    • Included: Gas Water Heater
    Features
    • Laminate Counters, None, Ceiling Fan(s)
    • Flooring: Carpet, Tile
    • Windows: Bay Window(s), Vinyl, Wood Frames
    • Basement: None,Crawl Space
    • Has fireplace: No
    • Fireplace features: Outside
    Interior area
    • Total structure area: 1,476
    • Total interior livable area: 1,476 sqft

    Property

    Features
    • Levels: One
    • Stories: 1
    • Patio & porch: Other, Patio
    • Exterior features: Fire Pit, Other
    • Pool features: None
    • Fencing: Decorative,Partial,Privacy
    Lot
    • Size: 0.33 Acres
    • Features: Corner Lot, Mature Trees, Other
    Details
    • Additional structures: Shed(s), Storage, Workshop
    • Parcel number: 000500022004000000

    Construction

    Type & style
    • Home type: SingleFamily
    • Architectural style: Other
    • Property subtype: Single Family Residence
    Materials
    • Vinyl Siding, Wood Frame
    • Foundation: Crawlspace
    • Roof: Asphalt,Fiberglass
    Condition
    • Year built: 1965

    Utilities & green energy

    • Sewer: Public Sewer
    • Water: Public
    • Utilities for property: Other

    Community & HOA

    Community
    • Security: No Safety Shelter
    • Subdivision: Stilwell Ot
    HOA
    • Has HOA: No
    Location
    • Region: Stilwell

    Financial & listing details

    • Price per square foot: $129/sqft
    • Tax assessed value: $190,000
    • Annual tax amount: $523
    • Date on market: 9/12/2024
    • Cumulative days on market: 7 days
    • Listing terms: Conventional,FHA,Other,USDA Loan

    Price history

    DateEventPrice
    12/6/2024Sold$190,000+2.8%$129/sqft
    Source: MLS Technology, Inc. #2432644 Report a problem
    9/19/2024Pending sale$184,900$125/sqft
    Source: MLS Technology, Inc. #2432644 Report a problem
    9/13/2024Listed for sale$184,900+153.3%$125/sqft
    Source: MLS Technology, Inc. #2432644 Report a problem
    9/10/2007Sold$73,000$49/sqft
    Source: Public Record Report a problem

    Public tax history

    YearProperty taxesTax assessment
    2025-- $22,800 +177.8%
    2024$523 $8,207
    2023$523 +0.8%$8,207 +0.7%
    2022$519 +3.4%$8,153 +3%
    2021$502 -1.6%$7,916 -1.4%
    2020$510 -3.1%$8,029 -2.7%
    2019$526 +0.1%$8,251 -1.3%
    2018$526 -1.6%$8,362 -2.6%
    2017$535 -3.4%$8,585 +3%
    2016$554 +2.1%$8,336 +3%
    2015$542 -1.3%$8,094 -1.2%
    2014$550 -1.7%$8,193 -2.1%
    2013$559 -2%$8,370
    2012$571 $8,370
    2011$571 -0.4%$8,370
    2010$573 $8,370
    2009$573 +0.2%$8,370
    2008$572 +44.1%$8,370 +39.1%
    2007$397 $6,018
    Find assessor info on the county website

    Neighborhood: 74960

    Nearby schools

    GreatSchools rating
    Schools provided by the listing agent
    • Elementary: Stilwell
    • Middle: Stilwell
    • High: Stilwell
    • District: Stilwell - Sch Dist (A4)

    Source: MLS Technology, Inc.. This data may not be complete. We recommend contacting the local school district to confirm school assignments for this home.

    Get pre-qualified for a loan
    At Zillow Home Loans, we can pre-qualify you in as little as 5 minutes with no impact to your credit score.

    An equal housing lender. NMLS #10287.