This custom renovated 3-bedroom ranch exudes charm and character, featuring stunning wood elements throughout. As you enter, the spacious living area boasts rich luxury flooring, complemented by exposed wooden beams that add warmth and a touch of elegance. Large windows allow natural light to flood the space, highlighting the rich textures of the woodwork. The kitchen, complete with custom cabinetry, quartz countertops, and high-end black stainless steel appliances adjacent to the dining room. The 3 bedrooms are thoughtfully designed, each featuring unique wood accents, such as shiplap walls, blue stone accent wall creating cozy retreats. Outside, the property is a true oasis. 2 koi ponds with cascading waterfalls create a serene atmosphere, surrounded by lush landscaping and seating areas for relaxation. A large shed serves as a workshop with electric and heat, equipped for various projects, while two additional sheds provide ample storage or potential for creative endeavors. A greenhouse completes the outdoor space, ideal for gardening enthusiasts looking to cultivate their plants year-round. This renovated ranch seamlessly blends modern comfort with rustic charm, making it a unique and inviting home.
Sold for $575,000
$575,000
221 W End Avenue, Shirley, NY 11967
3beds
1,280sqft
Single Family Residence, Residential
Built in 1950
0.5 Acres Lot
$605,700 Zestimate®
$449/sqft
$3,463 Estimated rent
Home value
$605,700
$545,000 - $678,000
$3,463/mo
Zestimate® history
Owner options
List your home for rent
$3,463/mo
Rent Zestimate®
Find your next renter with Zillow Rental Manager. Plus, with online applications, you can quickly screen prospective tenants – for free.
$3,463/mo
Rent Zestimate®
Refinance and save
$3,939/mo
Est. payment
Refinancing to a lower rate could help reduce your monthly payments and save thousands over the life of the loan.
$3,939/mo
Est. payment
Explore your selling options
Work with a Zillow partner agent
Leverage their expertise and Zillow's premium Showcase listings to get your home seen by more buyers.
Get startedList with your own agent
Get your home in front of millions of buyers by listing it on Zillow.
Learn how to do itSell it yourself
Take full control of how buyers see your home on Zillow by listing For Sale by Owner (FSBO).
List your homeWhat's special
Natural lightBlue stone accent wallSeating areas for relaxationUnique wood accentsTwo additional shedsExposed wooden beamsShiplap walls
Zillow last checked:
Listing updated:
Listed by:
Hope Atkinson ABR AHWD 631-505-9428,
Hope And Dreams Realty 631-740-3030
Bought with:
Lilian Vinas, 10401318796
Signature Premier Properties
Source: OneKey® MLS as distributed by MLS GRID,MLS#: 849112
Facts & features
Interior
Bedrooms & bathrooms
- Bedrooms: 3
- Bathrooms: 1
- Full bathrooms: 1
Bedroom 1
- Description: Primary bedroom with sliders leading to back yard, 2 closets, wood accents
- Level: First
Bedroom 2
- Description: Wood accents, large closet
- Level: First
Bedroom 3
- Description: blue stone accent wall, wood accents
- Level: First
Bathroom 1
- Description: custom made vanity and medicine cabinet, quartz countertop
- Level: First
Basement
- Description: Waterproofed, Utilities, new hot water heater, 200 amp updated electric, outside entrace, 3 additional rooms for storage
- Level: Basement
Dining room
- Description: wood accents, wood ceiling
- Level: First
Kitchen
- Description: quartz countertops, custom cabinets, black stainless steel appliances
- Level: First
Laundry
- Description: Designated laundry room
- Level: First
Living room
- Description: With iron cast fireplace, wood beams, high ceilings
- Level: First
Heating
- Oil
Cooling
- Wall/Window Unit(s)
Appliances
- Included: Convection Oven, Dishwasher, Dryer, Electric Water Heater, Microwave, Refrigerator, Stainless Steel Appliance(s), Washer
- Laundry: Washer/Dryer Hookup, Laundry Room
Features
- First Floor Bedroom, First Floor Full Bath, Beamed Ceilings, Breakfast Bar, Ceiling Fan(s), Crown Molding, Entrance Foyer, Formal Dining, His and Hers Closets, Natural Woodwork, Quartz/Quartzite Counters, Recessed Lighting, Storage
- Flooring: Other
- Windows: New Windows
- Basement: Full,Walk-Out Access
- Attic: Partial
- Has fireplace: Yes
- Fireplace features: Living Room
Interior area
- Total structure area: 1,280
- Total interior livable area: 1,280 sqft
Property
Features
- Patio & porch: Patio
- Exterior features: Garden, Other
Lot
- Size: 0.5 Acres
- Dimensions: 100 x 218
- Features: Back Yard, Front Yard, Garden, Landscaped, Level, Paved, Sprinklers In Front
Details
- Additional structures: Greenhouse, Workshop
- Parcel number: 0200708000200042000
- Special conditions: None
Construction
Type & style
- Home type: SingleFamily
- Architectural style: Ranch
- Property subtype: Single Family Residence, Residential
Materials
- Vinyl Siding
Condition
- Updated/Remodeled
- Year built: 1950
Utilities & green energy
- Sewer: Cesspool
- Water: Public
- Utilities for property: Electricity Connected, Water Connected
Community & HOA
HOA
- Has HOA: No
Location
- Region: Shirley
Financial & listing details
- Price per square foot: $449/sqft
- Tax assessed value: $1,900
- Annual tax amount: $8,971
- Date on market: 4/15/2025
- Cumulative days on market: 20 days
- Listing agreement: Exclusive Right To Sell
- Electric utility on property: Yes
Price history
| Date | Event | Price |
|---|---|---|
| 7/1/2025 | Sold | $575,000+4.5%$449/sqft |
Source:  OneKey® MLS as distributed by MLS GRID #849112 Report a problem OneKey® MLS as distributed by MLS GRID #849112 Report a problem | ||
| 5/5/2025 | Pending sale | $549,999$430/sqft |
Source: OneKey® MLS as distributed by MLS GRID #849112 Report a problem | ||
| 4/15/2025 | Listed for sale | $549,999+175%$430/sqft |
Source: OneKey® MLS as distributed by MLS GRID #849112 Report a problem | ||
| 6/18/2018 | Sold | $200,000-14.9%$156/sqft |
Source: OneKey® MLS as distributed by MLS GRID #L3009705 Report a problem | ||
| 3/21/2018 | Price change | $235,000-7.8%$184/sqft |
Source: RustyCap O Inc #3009705 Report a problem | ||
| 3/6/2018 | Listed for sale | $255,000$199/sqft |
Source: RustyCap O Inc #3009705 Report a problem | ||
Public tax history
| Year | Property taxes | Tax assessment |
|---|---|---|
| 2025 | -- | $1,900 |
| 2024 | -- | $1,900 |
| 2023 | -- | $1,900 |
| 2022 | -- | $1,900 |
| 2021 | -- | $1,900 |
| 2020 | -- | $1,900 -11.6% |
| 2019 | -- | $2,150 |
| 2018 | -- | $2,150 |
| 2017 | $7,807 | $2,150 |
| 2016 | -- | $2,150 |
| 2015 | -- | $2,150 |
| 2014 | -- | $2,150 |
| 2013 | -- | $2,150 |
| 2012 | -- | $2,150 |
| 2011 | -- | $2,150 |
| 2010 | -- | $2,150 |
| 2009 | -- | $2,150 |
| 2008 | -- | $2,150 |
| 2007 | $1,782 +26.3% | $2,150 |
| 2005 | $1,412 +1.4% | $2,150 |
| 2004 | $1,392 +3% | $2,150 |
| 2003 | $1,352 -55.7% | $2,150 |
| 2002 | $3,053 | $2,150 |
Find assessor info on the county website
Neighborhood: 11967
Nearby homes
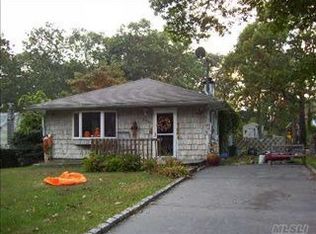
- $502,8003 bd1 ba1.1k sqft225 W End Ave, Shirley, NY 11967Off Market
- $739,7005 bd4 ba10 sqft219 W End Ave, Shirley, NY 11967Off Market
- $588,200-- bd-- ba-- sqft227 W End Ave, Shirley, NY 11967Off Market
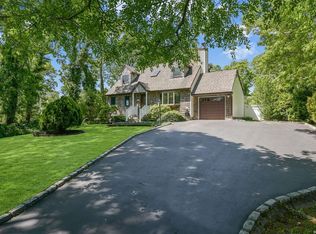
- $528,5003 bd2 ba1.5k sqft215 W End Ave, Shirley, NY 11967Sold
- $638,300-- bd-- ba-- sqft233 W End Ave, Shirley, NY 11967Off Market
- $501,100-- bd-- ba-- sqft306 Decatur Ave, Shirley, NY 11967Off Market
- $537,700-- bd-- ba-- sqft304 Decatur Ave, Shirley, NY 11967Off Market
- $518,700-- bd-- ba-- sqft308 Decatur Ave, Shirley, NY 11967Off Market
Nearby schools
GreatSchools rating
- 3/10C E Walters SchoolGrades: K-4Distance: 2.8 mi
- 7/10Longwood Junior High SchoolGrades: 7-8Distance: 3.3 mi
- 6/10Longwood High SchoolGrades: 9-12Distance: 3.6 mi
Schools provided by the listing agent
- Elementary: Contact Agent
- Middle: Longwood Junior High School
- High: Longwood High School
Source: OneKey® MLS as distributed by MLS GRID. This data may not be complete. We recommend contacting the local school district to confirm school assignments for this home.
Get a cash offer in 3 minutes
Find out how much your home could sell for in as little as 3 minutes with a no-obligation cash offer.
Estimated market value
$605,700
Get a cash offer in 3 minutes
Find out how much your home could sell for in as little as 3 minutes with a no-obligation cash offer.
Estimated market value
$605,700
- New York
- Suffolk County
- Shirley
- 11967
- 221 W End Avenue
Nearby cities
Nearby zip codes
Other Shirley Topics
