Multiple Offer have been received. Seller calling for highest and best offers to be submitted by 1pm on Tuesday July 21st, 2026. Spacious 2BR-1.5BA 2 story townhome with big loft, finished basement and an attached garage! Located in Golfview Commons, a 39 unit development of pretty townhomes with new roofs in 2024 and a low monthly assessment! Nicely maintained by a longtime owner, this lovely home begins with a private front door entry that leads to a foyer with coat closet & a powder room! Main level also includes large formal DR w/convenient pass through window to the eat-in kitchen with lots of cabinetry & a slider to the patio! Formal LR features a WB fireplace and two sets of sliders to the patio! Central staircase takes you upstairs to a large main BR, good sized 2nd BR and a 15X12 loft that could be TV room, home office or possible 3rd BR! The full bath was designed for multiple person use at the same time with a double sink vanity separate from the toilet/tub/shower, a big linen closet and a dressing area with another vanity, sink and closet! The basement offers a big recreation room w/another fireplace & wet bar, work room with cabinets and small storage closet, and a utility room with washer, dryer, sink and more cabinets! Hard to beat location that is very close to Sundling middle school, Deer Grove Forest Preserve, Palatine Hills Golf Course and more! Newer windows, HVAC (2020) and Water Heater (2024). Golfview commons allows pets and rentals and the home is being offered as-is.
New
$349,900
221 W Golfview Ter, Palatine, IL 60067
2beds
1,548sqft
Townhouse, Single Family Residence
Built in 1979
2,500 Square Feet Lot
$-- Zestimate®
$226/sqft
$290/mo HOA
What's special
Big loftFinished basementAttached garageWork room with cabinetsSlider to the patioNewer windowsCentral staircase
- --
- on Zillow |
- 302
- views |
- 4
- saves |
Zillow last checked:
Listed by:
Becky Lippstreuer, SRES (847)255-3900,
Berkshire Hathaway HomeServices Starck Real Estate
Source: MRED as distributed by MLS GRID,MLS#: 12707355
Facts & features
Interior
Bedrooms & bathrooms
- Bedrooms: 2
- Bathrooms: 2
- Full bathrooms: 1
- 1/2 bathrooms: 1
Rooms
- Room types: Loft, Workshop, Foyer
Primary bedroom
- Features: Flooring (Carpet), Window Treatments (Double Pane Windows)
- Level: Second
- Area: 168 Square Feet
- Dimensions: 14X12
Bedroom 2
- Features: Flooring (Carpet), Window Treatments (Double Pane Windows)
- Level: Second
- Area: 110 Square Feet
- Dimensions: 11X10
Dining room
- Features: Flooring (Wood Laminate), Window Treatments (Double Pane Windows)
- Level: Main
- Area: 104 Square Feet
- Dimensions: 13X8
Foyer
- Features: Flooring (Wood Laminate)
- Level: Main
- Area: 72 Square Feet
- Dimensions: 9X8
Kitchen
- Features: Kitchen (Eating Area-Table Space), Flooring (Wood Laminate), Window Treatments (Double Pane Windows)
- Level: Main
- Area: 132 Square Feet
- Dimensions: 12X11
Laundry
- Features: Flooring (Vinyl)
- Level: Basement
- Area: 108 Square Feet
- Dimensions: 9X12
Living room
- Features: Flooring (Carpet), Window Treatments (Double Pane Windows, Window Treatments)
- Level: Main
- Area: 195 Square Feet
- Dimensions: 15X13
Loft
- Features: Flooring (Carpet), Window Treatments (Double Pane Windows)
- Level: Second
- Area: 180 Square Feet
- Dimensions: 15X12
Other
- Features: Flooring (Vinyl)
- Level: Basement
- Area: 80 Square Feet
- Dimensions: 10X8
Heating
- Natural Gas
Cooling
- Central Air
Appliances
- Included: Range, Microwave, Dishwasher, Refrigerator, Washer, Dryer, Disposal, Humidifier
Features
- Windows: Screens
- Basement: Partially Finished,Partial
- Number of fireplaces: 1
- Fireplace features: Wood Burning, Living Room
Interior area
- Total structure area: 0
- Total interior livable area: 1,548 sqft
Property
Parking
- Total spaces: 1
- Parking features: Asphalt, Garage Door Opener, Yes, Garage Owned, Attached, Garage
- Attached garage spaces: 1
- Has uncovered spaces: Yes
Accessibility
- Accessibility features: No Disability Access
Features
- Patio & porch: Patio
Lot
- Size: 2,500 Square Feet
- Dimensions: 25x100
Details
- Parcel number: 02104050530000
- Special conditions: None
- Other equipment: Ceiling Fan(s), Sump Pump
Construction
Type & style
- Home type: Townhouse
- Property subtype: Townhouse, Single Family Residence
Materials
- Brick, Cedar
- Foundation: Concrete Perimeter
- Roof: Asphalt
Condition
- New construction: No
- Year built: 1979
Details
- Builder model: 2 story townhome with basement
Utilities & green energy
- Electric: 150 Amp Service
- Sewer: Public Sewer
- Water: Lake Michigan
Community & HOA
Community
- Security: Carbon Monoxide Detector(s)
- Subdivision: Golfview Commons
HOA
- Has HOA: Yes
- Services included: Insurance, Exterior Maintenance, Lawn Care, Snow Removal
- HOA fee: $290 monthly
Location
- Region: Palatine
Financial & listing details
- Price per square foot: $226/sqft
- Tax assessed value: $257,130
- Annual tax amount: $2,682
- Ownership: Fee Simple w/ HO Assn.
Estimated market value
Not available
Estimated sales range
Not available
Not available
Price history
| Date | Event | Price |
|---|---|---|
| 7/17/2026 | Listed for sale | $349,900$226/sqft |
Source: BHHS broker feed #12707355 Report a problem | ||
Public tax history
| Year | Property taxes | Tax assessment |
|---|---|---|
| 2024 | -- | $25,713 +0% |
| 2023 | $2,564 +0.2% | $25,712 |
| 2022 | $2,559 -9.4% | $25,712 +28% |
| 2021 | $2,825 +9% | $20,086 |
| 2020 | $2,592 +0.9% | $20,086 -10.5% |
| 2019 | $2,569 -7.9% | $22,443 +25.1% |
| 2018 | $2,788 +3.7% | $17,944 |
| 2017 | $2,688 -17.3% | $17,944 |
| 2016 | $3,249 -12.2% | $17,944 -12.2% |
| 2015 | $3,698 +3.4% | $20,433 |
| 2014 | $3,577 +0.2% | $20,433 |
| 2013 | $3,568 +16.3% | $20,433 -0.5% |
| 2012 | $3,069 +4.3% | $20,537 |
| 2011 | $2,944 +12.6% | $20,537 |
| 2010 | $2,616 -49.6% | $20,537 -30.7% |
| 2009 | $5,188 +114.9% | $29,640 -5% |
| 2008 | $2,414 -5.3% | $31,200 |
| 2007 | $2,550 -11.5% | $31,200 +38% |
| 2006 | $2,882 -1.6% | $22,601 |
| 2005 | $2,928 -2.2% | $22,601 |
| 2004 | $2,994 -10.3% | $22,601 +26% |
| 2003 | $3,338 +3.2% | $17,936 |
| 2002 | $3,233 -0.1% | $17,936 |
| 2001 | $3,237 +1.6% | $17,936 +10% |
| 2000 | $3,187 +1.9% | $16,303 |
| 1999 | $3,126 | $16,303 |
Find assessor info on the county website
Monthly payment
Est. payment
Payment breakdown
Explore the cost of this home by adjusting the details. Changes won't be saved.Climate risks
Neighborhood: 60067
Nearby schools
GreatSchools rating
- 5/10Gray M Sanborn Elementary SchoolGrades: PK-5Distance: 1.1 mi
- 5/10Walter R Sundling Jr High SchoolGrades: 6-8Distance: 0.2 mi
- 8/10Palatine High SchoolGrades: 9-12Distance: 1.5 mi
Schools provided by the listing agent
- Elementary: Lincoln Elementary School
- Middle: Walter R Sundling Middle School
- High: Palatine High School
- District: 15
Source: MRED as distributed by MLS GRID. This data may not be complete. We recommend contacting the local school district to confirm school assignments for this home.
- $348,6002 bd2 ba1.5k sqft223 W Golfview Ter, Palatine, IL 60067Off Market
- $369,8003 bd2 ba1.5k sqft219 W Golfview Ter, Palatine, IL 60067Off Market
- $314,0002 bd2 ba1.5k sqft225 W Golfview Ter, Palatine, IL 60067Sold
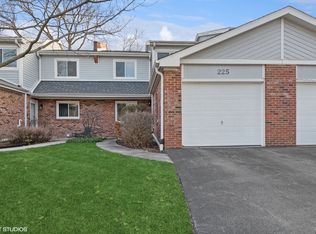
- $350,7003 bd2 ba1.4k sqft227 W Golfview Ter, Palatine, IL 60067Off Market

- $318,5002 bd2 ba1.4k sqft220 W Golfview Ter, Palatine, IL 60067Off Market
- $385,7003 bd2 ba1.5k sqft213 W Golfview Ter, Palatine, IL 60067Off Market
- $344,1003 bd1 ba1.5k sqft211 W Golfview Ter, Palatine, IL 60067Off Market
- $372,8003 bd3 ba1.5k sqft239 W Golfview Ter, Palatine, IL 60067Off Market
A local agent can set up tours, give advice and negotiate with sellers.
A local lender can help you make sure your offer is ready when you are.
Similar homes
- $299,9953 bd2 ba1.3k sqft1184 E Candlenut Ln, Palatine, IL 60074Active
 MLS ID #12699754, Michael Kazakish, Core Realty & Investments Inc.. MRED as distributed by MLS GRID
 - $349,9993 bd3 ba1.4k sqft811 Shawnee Trl #811, Roselle, IL 60172Active
 MLS ID #12700660, Eddie Quintana-Garcia, Netgar Investments, Inc. MRED as distributed by MLS GRID
 - $230,0002 bd2 ba1.1k sqft2000 Bayside Dr Unit 110, Palatine, IL 60074New
 MLS ID #12708544, Rudy Gandy, Premier Agent Network Illinois LLC. MRED as distributed by MLS GRID
 - $358,7003 bd2 ba1.7k sqft15145 W Walnut Dr, Deerfield, IL 60015Active
 MLS ID #12654216, Nancy Taylor, E-PRO, Berkshire Hathaway HomeServices Chicago. MRED as distributed by MLS GRID
 - $314,9003 bd2 ba1.3k sqft575 Greystone Ln APT A2, Wheeling, IL 60090ActiveMLS ID #12701400, Venkateshwar Talari, Coldwell Banker Realty. MRED as distributed by MLS GRID
- $437,0003 bd2 ba1.3k sqft1233 Allison Ln, Schaumburg, IL 60194NewMLS ID #12708080, Henry B Torn, ListWithFreedom.com. MRED as distributed by MLS GRID
- $358,9992 bd3 ba1.9k sqft(Undisclosed Address), Crystal Lake, IL 60014Price ChangeMLS ID #12680433, Patrick Kerin, RE/MAX Plaza. MRED as distributed by MLS GRID
- $315,0003 bd2 ba1.8k sqft48 New Haven Dr #48, Cary, IL 60013NewMLS ID #12709451, Jenna Vecellio, Baird & Warner. MRED as distributed by MLS GRID
- $355,0004 bd2 ba1.4k sqft8421 Hickory Nut Grove Rd, Cary, IL 60013Price ChangeMLS ID #12669468, Jacqueline Zenk, Home Solutions Real Estate. MRED as distributed by MLS GRID
- $280,0002 bd2 ba1k sqft964 Harvest Cir Unit 964, Buffalo Grove, IL 60089ActiveMLS ID #12705334, Flora Top, @properties Christie's International Real Estate. MRED as distributed by MLS GRID
- $440,0004 bd3 ba1.4k sqft215 S Forest Ave, Palatine, IL 60074Re-activatedMLS ID #12652158, Cathy Wu, AiHome Realty Group LLC. MRED as distributed by MLS GRID
- $339,9004 bd2 ba1.7k sqft23W563 Woodworth Pl, Roselle, IL 60172Price ChangeMLS ID #12686135, Kathy Berger, RE/MAX Suburban. MRED as distributed by MLS GRID
- $400,0003 bd2 ba1.8k sqft839 Dundee Ave, Barrington, IL 60010ActiveMLS ID #12610497, Michael Caulfield, HomeSmart Connect LLC. MRED as distributed by MLS GRID
- $399,9003 bd3 ba1.8k sqft806 June Ter, Lake Zurich, IL 60047ActiveMLS ID #12692120, Galina Iklov, Realta Real Estate. MRED as distributed by MLS GRID
- $425,0002 bd3 ba2k sqft613 Prestwick Ln, Wheeling, IL 60090ActiveMLS ID #12688362, Henry B Torn, ListWithFreedom.com. MRED as distributed by MLS GRID
- $359,9003 bd2 ba1.4k sqft324 N Emerald Ave, Mundelein, IL 60060Price ChangeMLS ID #12695486, Iryna Bahram, BEN & HELLER REALTY LLC. MRED as distributed by MLS GRID
- $429,0003 bd3 ba1.7k sqft54 Egg Harbour Ct, Schaumburg, IL 60173ActiveMLS ID #12693107, Aparajita Leekha, ABR,GREEN,GRI,SRES, Property Economics, Inc.. MRED as distributed by MLS GRID
- $419,0002 bd3 ba1.6k sqft1846 Mission Hills Ln, Northbrook, IL 60062ActiveMLS ID #12617465, Cecille Plurad, Coldwell Banker Realty. MRED as distributed by MLS GRID
- $299,9002 bd2 ba1.1k sqft1294 Downing St, Roselle, IL 60172Price ChangeMLS ID #12670168, Esmeralda Campos, Coldwell Banker Realty. MRED as distributed by MLS GRID
- $399,0003 bd3 ba1.9k sqft222 Thomas Dr, Wood Dale, IL 60191ActiveMLS ID #12700144, Timothy Soltys, Online Brokers Inc.. MRED as distributed by MLS GRID
