A Rare Limestone Residence Where History, Craftsmanship, and Modern Investment Converge Offered following a comprehensive renovation, this early-1900s limestone residence stands as one of only three homes in the community constructed from locally sourced stone—an architectural distinction that cannot be recreated today. Substantial, enduring, and thoughtfully restored, the home blends historic permanence with modern confidence in a way few properties can match. Completed in 2024, the renovation preserves original character while delivering contemporary livability throughout. Original woodwork and the historic staircase anchor the home’s timeless appeal, complemented by updated kitchens and baths, refined finishes, and modern systems designed for everyday comfort. The residence offers four bedrooms, two and a half baths, a full finished basement providing additional living and entertaining space, and a walk-up attic with exceptional potential for a future bonus room, office, or studio—flexibility rarely found in homes of this era. In 2026, the home received a premium Class IV impact-rated, Class A fire-rated roof, engineered to withstand winds up to 150 mph and backed by a fully transferable 50-year manufacturer warranty. This significant investment offers exceptional durability, long-term protection, and peace of mind—while also presenting potential insurance savings—an upgrade seldom available and costly to replicate in today’s market. Exterior improvements further reflect the level of care and investment throughout the property, including brand-new concrete sidewalks surrounding the home and an expanded driveway entrance, enhancing curb appeal, accessibility, and daily functionality while eliminating future infrastructure concerns. Ideally positioned just two blocks from grocery and convenience stores, with local restaurants within comfortable walking distance, the home offers a rare blend of small-town walkability and historic neighborhood charm—allowing owners to enjoy everyday amenities without sacrificing privacy, character, or architectural integrity. This is not simply a renovated home. It is a once-in-a-generation opportunity to own a property defined by irreplaceable materials, thoughtful modernization, and enduring value. Every major investment has already been completed—allowing the next owner to move in and enjoy with confidence.
Active
Price cut: $15K (7/16)
$334,900
221 W Harrison St, Orleans, IN 47452
4beds
3,465sqft
Single Family Residence
Built in 1917
0.28 Acres Lot
$327,100 Zestimate®
$--/sqft
$-- HOA
What's special
Historic staircaseEnhancing curb appealFour bedroomsOriginal woodworkRefined finishesExpanded driveway entranceUpdated kitchens and baths
- 181 days
- 167
- 7
Zillow last checked:
Listing updated:
Listed by:
Natasha Rowlett cell:812-791-8542,
Williams Carpenter Realtors
Source: IRMLS,MLS#: 202607989
Facts & features
Interior
Bedrooms & bathrooms
- Bedrooms: 4
- Bathrooms: 3
- Full bathrooms: 2
- 1/2 bathrooms: 1
Bedroom 1
- Level: Upper
Bedroom 2
- Level: Upper
Dining room
- Level: Main
- Area: 195
- Dimensions: 13 x 15
Kitchen
- Level: Main
- Area: 320
- Dimensions: 16 x 20
Living room
- Level: Main
- Area: 368
- Dimensions: 23 x 16
Heating
- Natural Gas, Forced Air
Cooling
- Central Air
Appliances
- Included: Dishwasher, Refrigerator, Electric Oven, Electric Range
Features
- Basement: Full
- Has fireplace: No
Interior area
- Total structure area: 4,620
- Total interior livable area: 3,465 sqft
- Finished area above ground: 2,310
- Finished area below ground: 1,155
Video & virtual tour
Property
Parking
- Total spaces: 1
- Parking features: Carport
- Has garage: Yes
- Carport spaces: 1
Features
- Levels: Two and Half Story
- Stories: 2.5
Lot
- Size: 0.28 Acres
- Dimensions: 75X160
- Features: Corner Lot
Details
- Parcel number: 580231203025.000010
Construction
Type & style
- Home type: SingleFamily
- Property subtype: Single Family Residence
Materials
- Limestone
Condition
- New construction: No
- Year built: 1917
Utilities & green energy
- Sewer: Public Sewer
- Water: Public
Community & HOA
Community
- Subdivision: None
Location
- Region: Orleans
Financial & listing details
- Tax assessed value: $263,200
- Annual tax amount: $1,614
- Date on market: 3/11/2026
- Listing terms: Cash,Conventional,FHA,USDA Loan,VA Loan
Estimated market value
$327,100
$311,000 - $343,000
$2,118/mo
Price history
| Date | Event | Price |
|---|---|---|
| 7/16/2026 | Price change | $334,900-4.3% |
Source:  IRMLS #202607989 Report a problem IRMLS #202607989 Report a problem | ||
| 5/27/2026 | Price change | $349,900-4.1% |
Source: IRMLS #202607989 Report a problem | ||
| 4/14/2026 | Price change | $364,999-5.2% |
Source: IRMLS #202607989 Report a problem | ||
| 4/6/2026 | Price change | $384,900-3.8% |
Source: IRMLS #202607989 Report a problem | ||
| 3/11/2026 | Listed for sale | $399,999+37.9% |
Source: IRMLS #202607989 Report a problem | ||
| 8/16/2024 | Sold | $290,000+5.5% |
Source: IRMLS #202425421 Report a problem | ||
| 7/10/2024 | Listed for sale | $275,000+323.1% |
Source: IRMLS #202425421 Report a problem | ||
| 3/7/2024 | Sold | $65,000-3.7%$19/sqft |
Source: Public Record Report a problem | ||
| 2/10/2022 | Sold | $67,500-24.9%$19/sqft |
Source: Public Record Report a problem | ||
| 11/13/2021 | Price change | $89,900-18.3% |
Source: IRMLS #202138966 Report a problem | ||
| 9/16/2021 | Listed for sale | $110,000-8.3% |
Source: IRMLS #202138966 Report a problem | ||
| 9/12/2021 | Listing removed | $120,000 |
Source: IRMLS #202044722 Report a problem | ||
| 5/27/2021 | Price change | $120,000-19.9% |
Source: IRMLS #202044722 Report a problem | ||
| 12/21/2020 | Price change | $149,900-13.3% |
Source: IRMLS #202044722 Report a problem | ||
| 11/6/2020 | Listed for sale | $172,900$50/sqft |
Source: Evergreen Real Estate & Auctions #202044722 Report a problem | ||
Public tax history
| Year | Property taxes | Tax assessment |
|---|---|---|
| 2025 | -- | $263,200 +212.2% |
| 2024 | $1,538 +8% | $84,300 +9.6% |
| 2023 | $1,424 +11.6% | $76,900 +8% |
| 2022 | $1,276 +8.1% | $71,200 +11.6% |
| 2021 | $1,180 -13.7% | $63,800 +8.1% |
| 2020 | $1,368 -25.4% | $59,000 -37.2% |
| 2019 | $1,834 +3.4% | $93,900 +2.4% |
| 2018 | $1,774 +2.3% | $91,700 +3.4% |
| 2017 | $1,734 +2.5% | $88,700 +2.3% |
| 2016 | $1,692 +2% | $86,700 +2.2% |
| 2014 | $1,659 +5.4% | $84,800 +0.8% |
| 2013 | $1,573 -1.9% | $84,100 -15.8% |
| 2012 | $1,604 -6.3% | $99,900 +5.6% |
| 2011 | $1,712 +278.7% | $94,600 +11.8% |
| 2010 | $452 -13.9% | $84,600 -0.7% |
| 2009 | $525 | $85,200 +12.5% |
| 2005 | -- | $75,700 |
Find assessor info on the county website
Monthly payment
Est. payment
Payment breakdown
Explore the cost of this home by adjusting the details. Changes won't be saved.Climate risks
Neighborhood: 47452
Nearby schools
Schools provided by the listing agent
- Elementary: Orleans
- Middle: Orleans
- High: Orleans
- District: Orleans Community Schools
Source: IRMLS. This data may not be complete. We recommend contacting the local school district to confirm school assignments for this home.
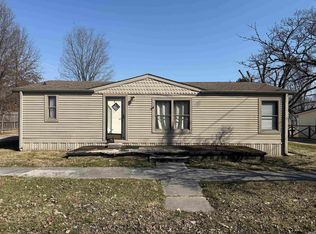
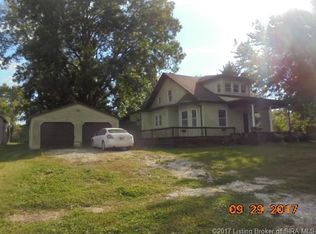
Similar homes
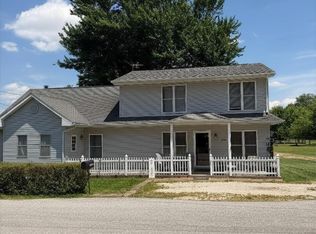
- $336,0003 bd3 ba2.2k sqft304 W Harrison St, Orleans, IN 47452For Sale
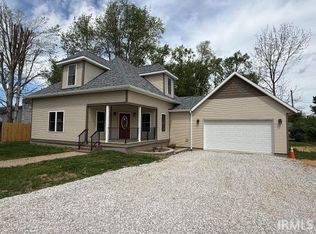 MLS ID #202613530, Kelli Lucas, LUCAS Indiana Realty and Home Services. IRMLS
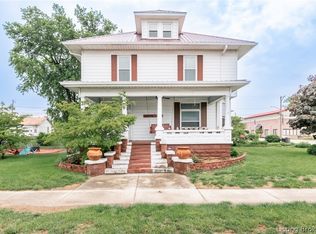
 - $355,0004 bd3 ba2.5k sqft491 W County Road 600 N, Orleans, IN 47452For Sale
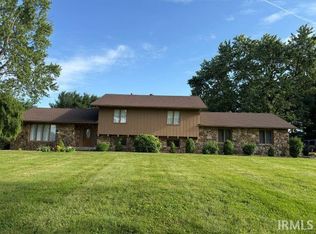 MLS ID #202621068, Kelli Lucas, LUCAS Indiana Realty and Home Services. IRMLS
 - $340,0004 bd3 ba2.8k sqft7732 N County Road 475 E, Orleans, IN 47452For Sale
 MLS ID #202623210, Elizabeth K Curtsinger, eXp Realty, LLC. IRMLS
 - $275,0004 bd2 ba2.4k sqft220 N Maple Street, Orleans, IN 47452For Sale
 MLS ID #2026011279, Allison Uhl, Keller Williams Collective. SIRA
