Calling all seasoned and savvy homebuyers! This charming 2 bed 2 bath mobile home is the perfect retirement oasis you've been dreaming of. Equipped with all the essentials for easy living, including a cozy outside deck for sipping your morning coffee and soaking up the sun.For the golf enthusiasts, a small golf practice area is just steps away, perfect for perfecting your swing and impressing your fellow residents. And let's not forget about the shed for storing all of your treasures and the small rear yard, ideal for a little gardening or relaxing in the fresh air.But the fun doesn't stop there! This park has everything you could ever want in retirement or relaxed living - a clubhouse for socializing with neighbors, a refreshing pool for cooling off on those hot summer days, and plenty of activities to keep you entertained. Don't miss out on this golden opportunity to live your best relaxed or retired life. Contact us today to schedule a tour before this gem is swooped up by another lucky home buyerRoof is metal polyglass top coat 2022
Sold for $100,000
Tax assessed value
$100,000
221 W Herndon Ave Space 46, Pinedale, CA 93650
2beds
2baths
1,440sqft
Residential
Built in 1971
-- sqft lot
$100,900 Zestimate®
$69/sqft
$1,711 Estimated rent
Home value
$100,900
$84,000 - $122,000
$1,711/mo
Zestimate® history
Owner options
List your home for rent
$1,711/mo
Rent Zestimate®
Find your next renter with Zillow Rental Manager. Plus, with online applications, you can quickly screen prospective tenants – for free.
$1,711/mo
Rent Zestimate®
Refinance and save
$524/mo
Est. payment
Refinancing to a lower rate could help reduce your monthly payments and save thousands over the life of the loan.
$524/mo
Est. payment
Explore your selling options
Work with a Zillow partner agent
Leverage their expertise and Zillow's premium Showcase listings to get your home seen by more buyers.
Get startedList with your own agent
Get your home in front of millions of buyers by listing it on Zillow.
Learn how to do itSell it yourself
Take full control of how buyers see your home on Zillow by listing For Sale by Owner (FSBO).
List your homeWhat's special
Zillow last checked:
Listing updated:
Listed by:
Nora Hall DRE #01731544 559-706-6048,
HomeSmart PV and Associates
Bought with:
Daniel Soto, DRE #01760293
Chateau Ridge Properties Inc
Source: Fresno MLS,MLS#: 614032Originating MLS: Fresno MLS
Facts & features
Interior
Bedrooms & bathrooms
- Bedrooms: 2
- Bathrooms: 2
Primary bedroom
- Area: 0
- Dimensions: 0 x 0
Bedroom 1
- Area: 0
- Dimensions: 0 x 0
Bedroom 2
- Area: 0
- Dimensions: 0 x 0
Bedroom 3
- Area: 0
- Dimensions: 0 x 0
Bedroom 4
- Area: 0
- Dimensions: 0 x 0
Bathroom
- Features: Tub/Shower
Dining room
- Features: Living Room/Area
- Area: 0
- Dimensions: 0 x 0
Family room
- Area: 0
- Dimensions: 0 x 0
Kitchen
- Features: Eat-in Kitchen
- Area: 0
- Dimensions: 0 x 0
Living room
- Area: 0
- Dimensions: 0 x 0
Basement
- Area: 0
Heating
- Has Heating (Unspecified Type)
Cooling
- Central Air
Appliances
- Included: Built In Range/Oven, Disposal, Dishwasher, Microwave, Refrigerator
- Laundry: Utility Room
Features
- Built-in Features, Family Room
- Flooring: Laminate, Other
- Windows: Double Pane Windows
- Basement: None
- Has fireplace: No
- Common walls with other units/homes: No One Below
Interior area
- Total structure area: 1,440
- Total interior livable area: 1,440 sqft
Property
Parking
- Parking features: Carport
- Has carport: Yes
Accessibility
- Accessibility features: Wheel Chair Access, One Level Floor
Features
- Levels: One
- Stories: 1
- Entry location: Ground Floor
- Patio & porch: Covered, Deck
- Has private pool: Yes
- Pool features: Fenced, Community, In Ground
- Has spa: Yes
- Spa features: Community
- Park: Stonegate Estates
Lot
- Features: Urban, Other, Garden
Details
- Additional structures: Shed(s)
- Parcel number: 74070458
Construction
Type & style
- Home type: MobileManufactured
- Property subtype: Residential
Materials
- Metal Siding, Other
- Foundation: Wood Subfloor
- Roof: Tar/Gravel
Condition
- Year built: 1971
Utilities & green energy
- Sewer: Public Sewer
- Water: Public
- Utilities for property: Public Utilities
Community & HOA
Community
- Senior community: Yes
Location
- Region: Pinedale
Financial & listing details
- Price per square foot: $69/sqft
- Tax assessed value: $100,000
- Date on market: 6/26/2024
- Cumulative days on market: 58 days
- Listing agreement: Exclusive Agency
- Listing terms: Conventional,Cash
Price history
| Date | Event | Price |
|---|---|---|
| 10/15/2024 | Sold | $100,000-15.3%$69/sqft |
Source: Fresno MLS #614032 Report a problem | ||
| 8/23/2024 | Pending sale | $118,000$82/sqft |
Source: Fresno MLS #614032 Report a problem | ||
| 7/28/2024 | Price change | $118,000-5.6%$82/sqft |
Source: Fresno MLS #614032 Report a problem | ||
| 6/26/2024 | Price change | $125,000+27.6%$87/sqft |
Source: Fresno MLS #614032 Report a problem | ||
| 7/8/2022 | Pending sale | $98,000$68/sqft |
Source: Fresno MLS #578813 Report a problem | ||
| 7/6/2022 | Listed for sale | $98,000$68/sqft |
Source: Fresno MLS #578813 Report a problem | ||
| 6/30/2022 | Pending sale | $98,000$68/sqft |
Source: Fresno MLS #578813 Report a problem | ||
| 6/28/2022 | Listed for sale | $98,000$68/sqft |
Source: Fresno MLS #578813 Report a problem | ||
| 6/8/2022 | Listing removed | -- |
Source: Fresno MLS #578813 Report a problem | ||
| 5/31/2022 | Price change | $98,000+8.9%$68/sqft |
Source: Fresno MLS #578813 Report a problem | ||
| 2/9/2022 | Pending sale | $90,000$63/sqft |
Source: Fresno MLS #572377 Report a problem | ||
| 2/9/2022 | Listed for sale | $90,000+91.5%$63/sqft |
Source: Fresno MLS #572377 Report a problem | ||
| 10/24/2003 | Sold | $47,000$33/sqft |
Source: Agent Provided Report a problem | ||
Public tax history
| Year | Property taxes | Tax assessment |
|---|---|---|
| 2026 | -- | $100,000 |
| 2025 | $1,291 +4% | $100,000 +2% |
| 2024 | $1,241 0% | $98,000 |
| 2023 | $1,242 +72.7% | $98,000 +54.6% |
| 2022 | $719 +0.8% | $63,400 |
| 2021 | $713 +335% | $63,400 +218.6% |
| 2020 | $164 +2% | $19,900 |
| 2019 | $161 +0.2% | $19,900 |
| 2018 | $160 -0.2% | $19,900 |
| 2017 | $161 +1.4% | $19,900 |
| 2016 | $158 +0% | $19,900 |
| 2015 | $158 -0.1% | $19,900 |
| 2014 | $159 | $19,900 |
| 2013 | -- | $19,900 -0.5% |
| 2012 | -- | $20,000 |
| 2011 | -- | $20,000 -57.4% |
| 2010 | -- | $46,900 -0.2% |
| 2009 | -- | $47,000 |
| 2008 | -- | $47,000 |
| 2007 | -- | $47,000 |
| 2006 | -- | $47,000 |
| 2005 | -- | $47,000 |
Find assessor info on the county website
Neighborhood: Bullard
Nearby homes
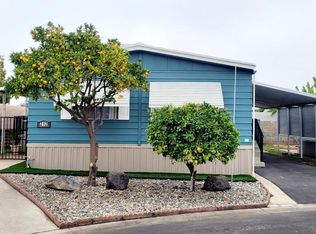
- $135,0003 bd2 ba1.1k sqft221 W Herndon Ave SPACE 212, Pinedale, CA 93650Sold
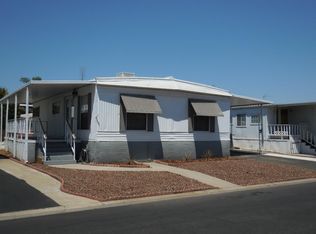
- $83,5002 bd1 ba960 sqft221 W Herndon Ave SPACE 179, Pinedale, CA 93650Sold
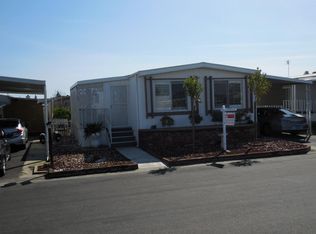
- $109,9002 bd2 ba1k sqft221 W Herndon Ave SPACE 157, Pinedale, CA 93650Sold
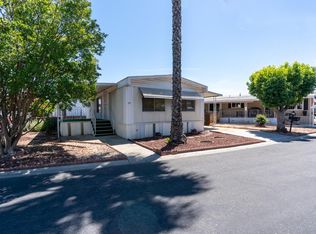
- $45,9002 bd1 ba880 sqft221 W Herndon Ave SPACE 59, Pinedale, CA 93650Sold
- $120,0003 bd2 ba1.3k sqft221 W Herndon Ave SPC 91, Pinedale, CA 93650Sold
- $140,0002 bd2 ba1.4k sqft221 W Herndon Ave SPC 226, Pinedale, CA 93650Sold
- $155,0003 bd2 ba1.3k sqft221 W Herndon Ave SPACE 202, Fresno, CA 93650Sold
- $70,0002 bd2 ba1.3k sqft221 W Herndon Ave #148, Fresno, CA 93650Sold
Nearby schools
GreatSchools rating
- 6/10Kratt Elementary SchoolGrades: K-6Distance: 0.7 mi
- 3/10Tenaya Middle SchoolGrades: 7-8Distance: 1.3 mi
- 6/10Bullard High SchoolGrades: 9-12Distance: 1.6 mi
Schools provided by the listing agent
- Elementary: Century
- Middle: Kastner
- High: Clovis
Source: Fresno MLS. This data may not be complete. We recommend contacting the local school district to confirm school assignments for this home.
- California
- Fresno County
- Fresno
- 93650
- Bullard
- 221 W Herndon Ave Space 46
Nearby cities
Nearby neighborhoods
Nearby zip codes
Other Fresno Topics
