Great floor plan owners have done a lot, upgraded appliances,dual pane windows Laminate flooring throughout and ceiling fans, great lawn you don't have to mow. Nice added room at the end of a large deck and open to the family room by double doors.Its not included in the square footage. Soft close kitchen cabinet doorsLED lights 2 storage sheds and a new water heater this is a show place And another great thing its on license fees with the state of California $65.00 a year NO Property tax.
Sold for $139,900
$139,900
221 W Herndon Ave Spc 66, Pinedale, CA 93650
2beds
2baths
1,488sqft
Residential, Mobile Home
Built in 1972
-- sqft lot
$142,600 Zestimate®
$94/sqft
$1,340 Estimated rent
Home value
$142,600
$130,000 - $157,000
$1,340/mo
Zestimate® history
Owner options
List your home for rent
$1,340/mo
Rent Zestimate®
Find your next renter with Zillow Rental Manager. Plus, with online applications, you can quickly screen prospective tenants – for free.
$1,340/mo
Rent Zestimate®
Refinance and save
$925/mo
Est. payment
Refinancing to a lower rate could help reduce your monthly payments and save thousands over the life of the loan.
$925/mo
Est. payment
Explore your selling options
Work with a Zillow partner agent
Leverage their expertise and Zillow's premium Showcase listings to get your home seen by more buyers.
Get startedList with your own agent
Get your home in front of millions of buyers by listing it on Zillow.
Learn how to do itSell it yourself
Take full control of how buyers see your home on Zillow by listing For Sale by Owner (FSBO).
List your homeWhat's special
Great lawnDouble doorsLarge deckUpgraded appliancesLed lightsDual pane windowsCeiling fans
Zillow last checked:
Listing updated:
Listed by:
Ken Foster DRE #00776945 559-349-1000,
Foster Realty
Bought with:
Julie Turner, DRE #01906586
Realty Concepts, Ltd. - Fresno
Source: Fresno MLS,MLS#: 636565Originating MLS: Fresno MLS
Facts & features
Interior
Bedrooms & bathrooms
- Bedrooms: 2
- Bathrooms: 2
Primary bedroom
- Area: 0
- Dimensions: 0 x 0
Bedroom 1
- Area: 0
- Dimensions: 0 x 0
Bedroom 2
- Area: 0
- Dimensions: 0 x 0
Bedroom 3
- Area: 0
- Dimensions: 0 x 0
Bedroom 4
- Area: 0
- Dimensions: 0 x 0
Bathroom
- Features: Tub/Shower, Shower
Dining room
- Features: Living Room/Area
- Area: 0
- Dimensions: 0 x 0
Family room
- Area: 0
- Dimensions: 0 x 0
Kitchen
- Features: Eat-in Kitchen
- Area: 0
- Dimensions: 0 x 0
Living room
- Area: 0
- Dimensions: 0 x 0
Basement
- Area: 0
Heating
- Central
Cooling
- Central Air
Appliances
- Included: F/S Range/Oven, Gas Appliances, Disposal, Dishwasher, Refrigerator
- Laundry: Inside, Utility Room
Features
- Flooring: Carpet, Laminate
- Windows: Double Pane Windows
- Has fireplace: No
Interior area
- Total structure area: 1,488
- Total interior livable area: 1,488 sqft
Property
Parking
- Parking features: Carport
- Has carport: Yes
Features
- Levels: One
- Stories: 1
- Patio & porch: Covered, Deck
- Has private pool: Yes
- Pool features: Fenced, Community, Gunite, Heated, In Ground
- Has spa: Yes
- Spa features: Community
- Park: Stonegate Estates
Lot
- Features: Urban, Synthetic Lawn
Details
- Additional structures: Shed(s)
- Parcel number: NEW/UNDER CONSTRUCTION/NA
Construction
Type & style
- Home type: MobileManufactured
- Property subtype: Residential, Mobile Home
Materials
- Metal Siding
- Foundation: Wood Subfloor
- Roof: Metal
Condition
- Year built: 1972
Utilities & green energy
- Sewer: Public Sewer
- Water: Public
- Utilities for property: Public Utilities
Community & HOA
Community
- Senior community: Yes
Location
- Region: Pinedale
Financial & listing details
- Price per square foot: $94/sqft
- Date on market: 9/4/2025
- Cumulative days on market: 2 days
- Listing agreement: Exclusive Right To Sell
Price history
| Date | Event | Price |
|---|---|---|
| 10/24/2025 | Sold | $139,900$94/sqft |
Source: Fresno MLS #636565 Report a problem | ||
| 9/6/2025 | Pending sale | $139,900$94/sqft |
Source: Fresno MLS #636565 Report a problem | ||
| 9/5/2025 | Listed for sale | $139,900+100.1%$94/sqft |
Source: Fresno MLS #636565 Report a problem | ||
| 8/17/2019 | Listing removed | $69,900$47/sqft |
Source: Foster Realty #528385 Report a problem | ||
| 8/10/2019 | Listed for sale | $69,900+5.9%$47/sqft |
Source: Foster Realty #528385 Report a problem | ||
| 2/27/2014 | Listing removed | $66,000$44/sqft |
Source: Realty Concepts Ltd #382790 Report a problem | ||
| 5/1/2013 | Price change | $66,000-4.3%$44/sqft |
Source: Realty Concepts Ltd #382790 Report a problem | ||
| 10/29/2011 | Listed for sale | $69,000$46/sqft |
Source: Realty Concepts Ltd #382790 Report a problem | ||
Public tax history
Tax history is unavailable.
Neighborhood: Bullard
Nearby homes
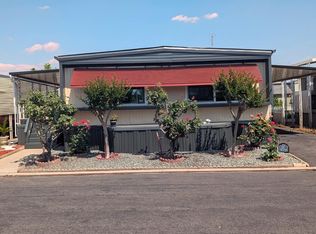
- $129,9002 bd2 ba1.1k sqft221 W Herndon Ave SPACE 166, Pinedale, CA 93650Sold
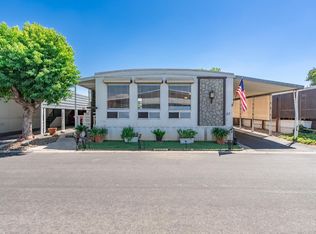
- $119,0002 bd2 ba1.4k sqft221 W Herndon Ave SPC 87, Pinedale, CA 93650Sold
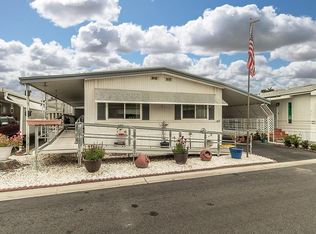
- $112,0002 bd2 ba1.2k sqft221 W Herndon Ave SPACE 192, Pinedale, CA 93650Sold
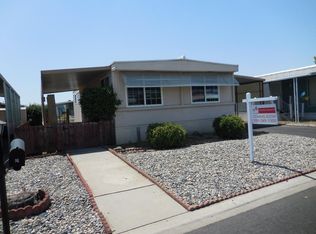
- $79,9002 bd1 ba800 sqft221 W Herndon Ave SPC 16, Pinedale, CA 93650Sold
- $95,0002 bd2 ba1.4k sqft221 W Herndon Ave SPACE 8, Pinedale, CA 93650Sold
- $62,0002 bd2 ba1.1k sqft221 W Herndon Ave SPACE 3, Pinedale, CA 93650Sold
- $53,0002 bd2 ba1.4k sqft221 W Herndon Ave SPACE 9, Pinedale, CA 93650Sold
- $135,0003 bd2 ba1.1k sqft221 W Herndon Ave SPACE 212, Pinedale, CA 93650Sold
Nearby schools
GreatSchools rating
- 6/10Kratt Elementary SchoolGrades: K-6Distance: 0.7 mi
- 3/10Tenaya Middle SchoolGrades: 7-8Distance: 1.3 mi
- 6/10Bullard High SchoolGrades: 9-12Distance: 1.5 mi
Schools provided by the listing agent
- Elementary: Kratt
- Middle: Tenaya
- High: Bullard
Source: Fresno MLS. This data may not be complete. We recommend contacting the local school district to confirm school assignments for this home.
- California
- Fresno County
- Fresno
- 93650
- Bullard
- 221 W Herndon Ave Spc 66
