S Turnberry…unto itself a special section of Fords Colony, is only enriched further with your future home. This custom Brick home designed intentionally to embrace the bounty of the expansive golf views from both First Floor Primary suites and the main living areas. Yes, 2 main floor suites each w/exceptional details unto themselves (carpeted so your feet are nice and cozy). Many facets of the home incorporate details from the owner’s world travels – from French mantels to Italian sinks. Hardwood floors gleam throughout the main floor (dining room/kitchen/library/sunroom) The second floor has a large bonus rm, a loft, an additional primary suite and a 4th bedroom. The exceptional outdoor entertaining areas allow you to live well, laugh often and love each day you awake here. Kitchen boasts granite counters, 5 burner gas cooking, convection oven w warming drawer, double drawer dishwasher, side by side refrigerator as well as amble cabinets; additional pantry off dining rm for the 'holiday dishes'. Newer HVAC 2021.
Sold for $1,100,000
$1,100,000
221 W Kilbride, Williamsburg, VA 23188
4beds
4,500sqft
Single Family Residence
Built in 2005
0.32 Acres Lot
$1,253,700 Zestimate®
$244/sqft
$4,249 Estimated rent
Home value
$1,253,700
$1.18M - $1.33M
$4,249/mo
Zestimate® history
Owner options
List your home for rent
$4,249/mo
Rent Zestimate®
Find your next renter with Zillow Rental Manager. Plus, with online applications, you can quickly screen prospective tenants – for free.
$4,249/mo
Rent Zestimate®
Refinance and save
$5,352/mo
Est. payment
Refinancing to a lower rate could help reduce your monthly payments and save thousands over the life of the loan.
$5,352/mo
Est. payment
Explore your selling options
Work with a Zillow partner agent
Leverage their expertise and Zillow's premium Showcase listings to get your home seen by more buyers.
Get startedList with your own agent
Get your home in front of millions of buyers by listing it on Zillow.
Learn how to do itSell it yourself
Take full control of how buyers see your home on Zillow by listing For Sale by Owner (FSBO).
List your homeWhat's special
Zillow last checked:
Listing updated:
Listed by:
Elaine Roberto 757-880-3330,
Liz Moore & Associates
Bought with:
Non-Member Non-Member
Non MLS Member
Source: Chesapeake Bay & Rivers AOR,MLS#: 2317235Originating MLS: Chesapeake Bay Area MLS
Facts & features
Interior
Bedrooms & bathrooms
- Bedrooms: 4
- Bathrooms: 4
- Full bathrooms: 3
- 1/2 bathrooms: 1
Primary bedroom
- Description: Expansive Suite w private patio WI Closets Ensuite
- Level: First
- Dimensions: 0 x 0
Primary bedroom
- Description: Spacious w full En Suite private side of home
- Level: First
- Dimensions: 0 x 0
Bedroom 3
- Description: Addition Primary w En Suite on 2nd FlLarge Bedroom
- Level: Second
- Dimensions: 0 x 0
Bedroom 4
- Description: 2nd Bed up shares hall bath w Entrance from Bedroo
- Level: Second
- Dimensions: 0 x 0
Additional room
- Description: 3 separate walk in storage areas!
- Level: Second
- Dimensions: 0 x 0
Additional room
- Description: FROG w builtins and generous office space/study ar
- Level: Second
- Dimensions: 0 x 0
Additional room
- Description: Huge Loft for lots of optional living!
- Level: Second
- Dimensions: 0 x 0
Dining room
- Description: Hardwood Floors additional pantry for holiday stor
- Level: First
- Dimensions: 0 x 0
Family room
- Description: Hardwood Fl Fireplace opens to sunroom and deck
- Level: First
- Dimensions: 0 x 0
Florida room
- Description: flows nicely on main floor overlooks golf
- Level: First
- Dimensions: 0 x 0
Kitchen
- Description: Granite, 5 burner gas cooktop convection oven warm
- Level: First
- Dimensions: 0 x 0
Laundry
- Description: w pass thru access from Primary 1
- Level: First
- Dimensions: 0 x 0
Office
- Description: Oversized gratious w hardwood floors & french door
- Level: First
- Dimensions: 0 x 0
Heating
- Forced Air, Heat Pump, Natural Gas, Zoned
Cooling
- Central Air, Zoned
Appliances
- Included: Built-In Oven, Double Oven, Dryer, Dishwasher, Gas Cooking, Disposal, Gas Water Heater, Instant Hot Water, Microwave, Oven, Refrigerator, Washer
- Laundry: Washer Hookup, Dryer Hookup
Features
- Balcony, Bedroom on Main Level, Butler's Pantry, Breakfast Area, Ceiling Fan(s), Cathedral Ceiling(s), Dining Area, Separate/Formal Dining Room, Double Vanity, Eat-in Kitchen, Granite Counters, High Ceilings, Jetted Tub, Kitchen Island, Loft, Bath in Primary Bedroom, Main Level Primary, Pantry, Recessed Lighting, Solid Surface Counters, Walk-In Closet(s)
- Flooring: Carpet, Ceramic Tile, Partially Carpeted, Wood
- Doors: Storm Door(s)
- Windows: Thermal Windows, Window Treatments
- Basement: Crawl Space
- Attic: Floored,Walk-In
- Number of fireplaces: 1
- Fireplace features: Gas
Interior area
- Total interior livable area: 4,500 sqft
- Finished area above ground: 4,500
Property
Parking
- Total spaces: 2
- Parking features: Attached, Driveway, Garage, Garage Door Opener, Off Street, Oversized, Paved, Garage Faces Rear, Two Spaces, Garage Faces Side, Workshop in Garage
- Attached garage spaces: 2
- Has uncovered spaces: Yes
Features
- Levels: Two
- Stories: 2
- Patio & porch: Rear Porch, Patio, Deck, Porch
- Exterior features: Deck, Porch, Gas Grill, Paved Driveway
- Pool features: None, Community
- Has spa: Yes
- Fencing: None
- Has view: Yes
- View description: Golf Course
Lot
- Size: 0.32 Acres
- Features: On Golf Course
Details
- Parcel number: 3721000011
- Zoning description: R4
Construction
Type & style
- Home type: SingleFamily
- Architectural style: Transitional
- Property subtype: Single Family Residence
Materials
- Brick, Drywall, Frame
- Roof: Asphalt
Condition
- Resale
- New construction: No
- Year built: 2005
Utilities & green energy
- Sewer: Public Sewer
- Water: Public
Community & HOA
Community
- Features: Basketball Court, Common Grounds/Area, Clubhouse, Community Pool, Gated, Lake, Playground, Park, Pond, Pool, Sports Field, Tennis Court(s), Trails/Paths, Street Lights
- Security: Gated Community, Smoke Detector(s), Security Guard
- Subdivision: Fords Colony
HOA
- Has HOA: Yes
- Amenities included: Management
- Services included: Common Areas, Pool(s), Recreation Facilities, Security
- HOA fee: $188 monthly
Location
- Region: Williamsburg
Financial & listing details
- Price per square foot: $244/sqft
- Tax assessed value: $856,000
- Annual tax amount: $6,800
- Date on market: 1/25/2026
- Ownership: Individuals
- Ownership type: Sole Proprietor
Price history
| Date | Event | Price |
|---|---|---|
| 10/10/2023 | Sold | $1,100,000+10.2%$244/sqft |
Source: Chesapeake Bay & Rivers AOR #2317235 Report a problem | ||
| 7/24/2023 | Pending sale | $998,000$222/sqft |
Source:  WMLS #2302168 Report a problem WMLS #2302168 Report a problem | ||
| 7/24/2023 | Contingent | $998,000$222/sqft |
Source:  REIN Inc. #10494965 Report a problem REIN Inc. #10494965 Report a problem | ||
| 7/20/2023 | Listed for sale | $998,000$222/sqft |
Source: WMLS #2302168 Report a problem | ||
Public tax history
| Year | Property taxes | Tax assessment |
|---|---|---|
| 2025 | $9,248 | $1,114,200 |
| 2024 | $9,248 +30.2% | $1,114,200 +30.2% |
| 2023 | $7,105 | $856,000 |
| 2022 | $7,105 +2.2% | $856,000 +3.5% |
| 2021 | $6,950 | $827,400 |
| 2020 | $6,950 | $827,400 |
| 2019 | $6,950 | $827,400 |
| 2017 | $6,950 | $827,400 |
| 2016 | -- | $827,400 |
| 2015 | -- | $827,400 |
| 2014 | -- | $827,400 -2.1% |
| 2013 | -- | $844,900 |
| 2012 | -- | $844,900 -3.3% |
| 2011 | -- | $873,500 |
| 2010 | -- | $873,500 -3.2% |
| 2009 | -- | $902,000 |
| 2008 | -- | -- |
| 2007 | -- | -- |
| 2005 | -- | -- |
| 2004 | -- | -- |
| 2003 | -- | -- |
| 2002 | -- | -- |
| 2001 | -- | -- |
Find assessor info on the county website
Neighborhood: 23188
Nearby homes
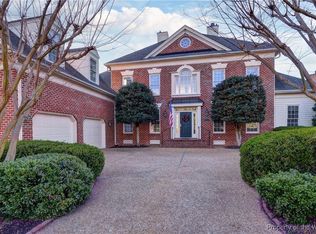
- $925,0004 bd4 ba3.6k sqft179 S Turnberry, Williamsburg, VA 23188Sold
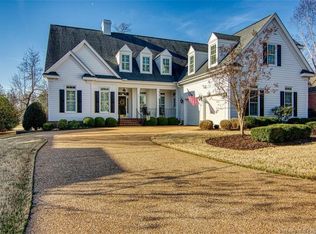
- $1,079,9005 bd5 ba4.3k sqft225 W Kilbride, Williamsburg, VA 23188Off Market
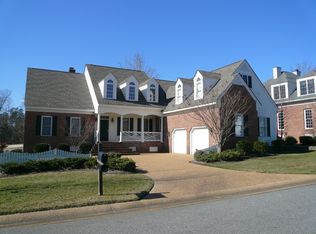
- $898,4003 bd2 ba3.1k sqft175 S Turnberry, Williamsburg, VA 23188Off Market
- $856,7003 bd2 ba3.8k sqft224 W Kilbride, Williamsburg, VA 23188Off Market
- $864,6004 bd4 ba3.6k sqft220 W Kilbride, Williamsburg, VA 23188Off Market
- $784,5004 bd3 ba3.3k sqft216 W Kilbride, Williamsburg, VA 23188Sold
- $885,0004 bd4 ba3.9k sqft176 S Turnberry, Williamsburg, VA 23188Sold
- $944,9005 bd3 ba3.7k sqft171 S Turnberry, Williamsburg, VA 23188Off Market
Nearby schools
GreatSchools rating
- 7/10D.J. Montague Elementary SchoolGrades: PK-5Distance: 1.8 mi
- 5/10James Blair MiddleGrades: 6-8Distance: 2.6 mi
- 5/10Lafayette High SchoolGrades: 9-12Distance: 2 mi
Schools provided by the listing agent
- Elementary: D. J. Montague
- Middle: Lois Hornsby
- High: Lafayette
Source: Chesapeake Bay & Rivers AOR. This data may not be complete. We recommend contacting the local school district to confirm school assignments for this home.


Get pre-qualified for a loan
At Zillow Home Loans, we can pre-qualify you in as little as 5 minutes with no impact to your credit score.An equal housing lender. NMLS #10287.
Sell for more on Zillow
Get a Zillow Showcase℠ listing at no additional cost and you could sell for .
$1,253,700
2% more
+$25,074
With Zillow Showcase(estimated)
$1,278,774
- Virginia
- James City County
- Williamsburg
- 23188
- 221 W Kilbride
Nearby cities
Nearby zip codes
Other Williamsburg Topics
