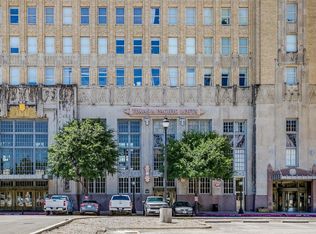
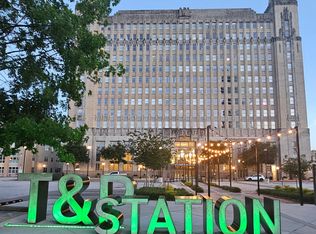
Location! Urban Sophistication Meets Historic Charm at the T&P Lofts. Experience elevated downtown living in this stunning 10th-floor condo located in the iconic and historic Texas & Pacific (T&P) building. Boasting four oversized south-facing windows and original terrazzo floors, this loft-style residence offers breathtaking views of Fort Worth's Near Southside skyline, flooding the space with natural light by day and city lights by night. This open-concept unit seamlessly blends vintage character with modern industrial style, featuring soaring concrete ceilings, exposed ductwork, and a layout that feels both spacious and uniquely urban. Residents of the T&P Lofts enjoy access to an impressive suite of amenities, including 24-hour concierge and on-site management, High-speed Spectrum cable & internet package, State-of-the-art fitness center and resistance pool, 3 beautifully landscaped courtyards with Weber gas grills, Club room, media room, and business center with computers, scanner, copier, and printer. Expansive resident patio and lounge, 2 unassigned covered garage spaces, Secure, low-maintenance urban living in a landmark Art Deco building. Live steps from Fort Worth's vibrant nightlife, dining, and transportation hub. Located in the heart of downtown Fort Worth, this condo offers unbeatable proximity to the Texas A&M School of Law, Medical District, shops, coffee spots, and the dining, arts, and nightlife scenes of Sundance Square, Near Southside, and Magnolia Avenue. Enjoy direct access to the commuter rail platform for both TEXRail & the Trinity Railway Express, providing seamless travel to DFW Airport, Grapevine, Irving, Dallas Medical District, American Airlines Center, and downtown Dallas just steps from your back door. Great option for downtown, medical, airport workers or retirees downsizing. Don’t miss your chance to own a piece of history in one of Fort Worth’s most beloved landmark buildings. Motivated seller! Can be sold with furnishings.
Sold
Price Unknown
221 W Lancaster Ave Unit 10007, Fort Worth, TX 76102
1beds
745sqft
Condominium
Built in 1930
-- sqft lot
$-- Zestimate®
$--/sqft
$1,604 Estimated rent
Home value
Not available
Estimated sales range
Not available
$1,604/mo
Zestimate® history
Owner options
List your home for rent
$1,604/mo
Rent Zestimate®
Find your next renter with Zillow Rental Manager. Plus, with online applications, you can quickly screen prospective tenants – for free.
$1,604/mo
Rent Zestimate®
Refinance and save
$484/mo
Est. payment
Refinancing to a lower rate could help reduce your monthly payments and save thousands over the life of the loan.
$484/mo
Est. payment
Explore your selling options
Work with a Zillow partner agent
Leverage their expertise and Zillow's premium Showcase listings to get your home seen by more buyers.
Get startedList with your own agent
Get your home in front of millions of buyers by listing it on Zillow.
Learn how to do itSell it yourself
Take full control of how buyers see your home on Zillow by listing For Sale by Owner (FSBO).
List your homeWhat's special
Beautifully landscaped courtyardsVintage characterSouth-facing windowsCity lightsNatural lightOriginal terrazzo floorsExpansive resident patio
Zillow last checked:
Listing updated:
Listed by:
Cindy Peck 0659130 817-523-9113,
League Real Estate 817-523-9113
Bought with:
Morgan White
Coldwell Banker Realty
Source: NTREIS,MLS#: 21012285
Facts & features
Interior
Bedrooms & bathrooms
- Bedrooms: 1
- Bathrooms: 1
- Full bathrooms: 1
Primary bedroom
- Level: First
- Dimensions: 15 x 9
Other
- Features: Built-in Features
- Level: First
- Dimensions: 8 x 6
Kitchen
- Features: Built-in Features, Eat-in Kitchen, Granite Counters
- Level: First
- Dimensions: 12 x 9
Laundry
- Features: Closet
- Level: First
- Dimensions: 8 x 6
Living room
- Level: First
- Dimensions: 17 x 14
Heating
- Central, Electric
Cooling
- Central Air, Electric
Appliances
- Included: Dryer, Dishwasher, Electric Range, Electric Water Heater, Disposal, Ice Maker, Microwave, Refrigerator, Washer
- Laundry: Washer Hookup, Electric Dryer Hookup, Laundry in Utility Room, Stacked
Features
- Built-in Features, Decorative/Designer Lighting Fixtures, Granite Counters, High Speed Internet, Open Floorplan, Cable TV, Vaulted Ceiling(s), Walk-In Closet(s), Wired for Sound
- Flooring: Concrete, Terrazzo
- Windows: Window Coverings
- Has basement: No
- Has fireplace: No
Interior area
- Total interior livable area: 745 sqft
Property
Parking
- Total spaces: 2
- Parking features: Common, Concrete, Covered, Electric Gate, Gated, Lighted, On Site, Permit Required, Community Structure, Unassigned
- Attached garage spaces: 2
Accessibility
- Accessibility features: Accessible Full Bath, Accessible Bedroom, Accessible Elevator Installed, Accessible Kitchen, Accessible Doors
Features
- Levels: One
- Stories: 1
- Pool features: Pool, Community
Lot
- Size: 1.55 Acres
Details
- Parcel number: 41172426
Construction
Type & style
- Home type: Condo
- Architectural style: Contemporary/Modern
- Property subtype: Condominium
Materials
- Brick, Block, Concrete
- Roof: Other
Condition
- Year built: 1930
Utilities & green energy
- Sewer: Public Sewer
- Water: Public
- Utilities for property: Sewer Available, Separate Meters, Underground Utilities, Water Available, Cable Available
Community & HOA
Community
- Features: Concierge, Clubhouse, Elevator, Fitness Center, Fenced Yard, Pool, Community Mailbox, Curbs, Gated, Sidewalks
- Security: Fire Alarm, Firewall(s), Fire Sprinkler System, Security Gate, Gated Community, Key Card Entry, Smoke Detector(s)
- Subdivision: Texas & Pacific Lofts Condo
HOA
- Has HOA: Yes
- Amenities included: Concierge
- Services included: All Facilities, Association Management, Insurance, Internet, Maintenance Grounds, Maintenance Structure, Pest Control, Sewer, Trash
- HOA fee: $484 monthly
- HOA name: Worth Ross
- HOA phone: 817-877-3000
Location
- Region: Fort Worth
Financial & listing details
- Tax assessed value: $236,306
- Annual tax amount: $5,302
- Date on market: 7/29/2025
- Cumulative days on market: 84 days
- Listing terms: Cash,1031 Exchange,See Agent
Price history
| Date | Event | Price |
|---|---|---|
| 11/24/2025 | Sold | -- |
Source: NTREIS #21012285 Report a problem | ||
| 10/26/2025 | Pending sale | $245,000$329/sqft |
Source: NTREIS #21012285 Report a problem | ||
| 10/21/2025 | Contingent | $245,000$329/sqft |
Source: NTREIS #21012285 Report a problem | ||
| 9/11/2025 | Price change | $245,000-1.6%$329/sqft |
Source: NTREIS #21012285 Report a problem | ||
| 8/19/2025 | Price change | $249,000-2.4%$334/sqft |
Source: NTREIS #21012285 Report a problem | ||
| 7/29/2025 | Listed for sale | $255,000+18.6%$342/sqft |
Source: NTREIS #21012285 Report a problem | ||
| 7/15/2019 | Listing removed | $215,000$289/sqft |
Source: The Property Shop #14114857 Report a problem | ||
| 6/27/2019 | Listed for sale | $215,000$289/sqft |
Source: The Property Shop #14114857 Report a problem | ||
| 6/24/2019 | Pending sale | $215,000$289/sqft |
Source: The Property Shop #14114857 Report a problem | ||
| 6/13/2019 | Listed for sale | $215,000+9.7%$289/sqft |
Source: The Property Shop #14114857 Report a problem | ||
| 7/26/2017 | Listing removed | $195,900$263/sqft |
Source: Coldwell Banker Residential Brokerage - Colleyville Regional #13600218 Report a problem | ||
| 7/26/2017 | Pending sale | $195,900$263/sqft |
Source: Coldwell Banker Residential Brokerage - Colleyville Regional #13600218 Report a problem | ||
| 7/24/2017 | Listed for sale | $195,900$263/sqft |
Source: Coldwell Banker Residential Brokerage - Colleyville Regional #13600218 Report a problem | ||
| 7/16/2017 | Pending sale | $195,900$263/sqft |
Source: Coldwell Banker Residential Brokerage - Colleyville Regional #13600218 Report a problem | ||
| 7/6/2017 | Price change | $195,900-0.5%$263/sqft |
Source: Coldwell Banker Residential Brokerage - Colleyville Regional #13600218 Report a problem | ||
| 6/26/2017 | Listed for sale | $196,900$264/sqft |
Source: Coldwell Banker Residential Brokerage - Colleyville Regional #13600218 Report a problem | ||
| 6/19/2017 | Pending sale | $196,900$264/sqft |
Source: Coldwell Banker Residential Brokerage - Colleyville Regional #13600218 Report a problem | ||
| 6/13/2017 | Price change | $196,900-1.5%$264/sqft |
Source: Coldwell Banker Residential Brokerage - Colleyville Regional #13600218 Report a problem | ||
| 5/18/2017 | Listed for sale | $199,900+5.8%$268/sqft |
Source: Coldwell Banker Residential Brokerage - Colleyville Regional #13600218 Report a problem | ||
| 7/15/2015 | Sold | -- |
Source: Agent Provided Report a problem | ||
| 6/16/2015 | Pending sale | $189,000$254/sqft |
Source: Williams Trew - An Ebby Halliday Real Estate Company #13158242 Report a problem | ||
| 5/27/2015 | Listed for sale | $189,000+19.2%$254/sqft |
Source: Williams Trew - An Ebby Halliday Real Estate Company #13158242 Report a problem | ||
| 4/10/2012 | Listing removed | $158,500$213/sqft |
Source: MARY MARGARET DAVIS, BROKER #11706454 Report a problem | ||
| 3/15/2012 | Price change | $158,500-0.6%$213/sqft |
Source: MARY MARGARET DAVIS, BROKER #11706454 Report a problem | ||
| 3/2/2012 | Price change | $159,500-5.9%$214/sqft |
Source: MARY MARGARET DAVIS, BROKER #11706454 Report a problem | ||
| 1/27/2012 | Listed for sale | $169,500$228/sqft |
Source: MARY MARGARET DAVIS, BROKER #11706454 Report a problem | ||
Public tax history
| Year | Property taxes | Tax assessment |
|---|---|---|
| 2025 | $3,244 -13.3% | $236,306 |
| 2024 | $3,742 +4.3% | $236,306 +6.1% |
| 2023 | $3,586 -21.3% | $222,765 +9.8% |
| 2022 | $4,557 -16.5% | $202,948 |
| 2021 | $5,455 | $202,948 -0.2% |
| 2020 | -- | $203,343 +4.9% |
| 2019 | $3,380 +1.6% | $193,819 +4% |
| 2018 | $3,327 -13.6% | $186,435 +2.6% |
| 2017 | $3,853 +31.7% | $181,795 +17.3% |
| 2016 | $2,926 +2.5% | $154,917 +4% |
| 2015 | $2,856 | $149,000 |
Find assessor info on the county website
Neighborhood: 76102
Nearby homes
- $124,958-- bd1 ba566 sqft221 W Lancaster Ave UNIT 7003, Fort Worth, TX 76102Off Market

- $232,9042 bd2 ba1.2k sqft221 W Lancaster Ave UNIT 10013, Fort Worth, TX 76102Off Market

- $--2 bd2 ba1.2k sqft221 W Lancaster Ave UNIT 11002, Fort Worth, TX 76102Sold
- $2,3002 bd2 ba1.1k sqft221 W Lancaster Ave UNIT 9012, Fort Worth, TX 76102For Rent
- $--1 bd1 ba745 sqft221 W Lancaster Ave UNIT 7008, Fort Worth, TX 76102Sold
- $1,6951 bd1 ba745 sqft221 W Lancaster Ave UNIT 3006, Fort Worth, TX 76102For Rent
- $--1 bd1 ba745 sqft221 W Lancaster Ave UNIT 8007, Fort Worth, TX 76102Sold
- $--1 bd1 ba566 sqft221 W Lancaster Ave UNIT 8003, Fort Worth, TX 76102Sold
Nearby schools
GreatSchools rating
- 8/10De Zavala Elementary SchoolGrades: PK-5Distance: 1.2 mi
- 2/10Daggett Middle SchoolGrades: 6-8Distance: 1.9 mi
- 5/10Paschal High SchoolGrades: 9-12Distance: 3 mi
Schools provided by the listing agent
- Elementary: De Zavala
- Middle: Daggett
- High: Paschal
- District: Fort Worth ISD
Source: NTREIS. This data may not be complete. We recommend contacting the local school district to confirm school assignments for this home.
- Texas
- Tarrant County
- Fort Worth
- 76102
- 221 W Lancaster Ave Unit 10007
Nearby cities
Nearby neighborhoods
Nearby zip codes
Other Fort Worth Topics
