Skip main navigation
Off market
  • Tax assessed value
    $223,466

    221 W Lancaster Ave Unit 5012, Fort Worth, TX 76102

    2beds
    1,154sqft
    Condo
    Built in 1930
    -- sqft lot
    $-- Zestimate®
    $194/sqft
    $2,237 Estimated rent

    Home value

    Not available

    Estimated sales range

    Not available

    $2,237/mo

    Zestimate® history
    Loading
    Loading...

    Owner options

    List your home for rent

    $2,237/mo

    Rent Zestimate®

    Find your next renter with Zillow Rental Manager. Plus, with online applications, you can quickly screen prospective tenants – for free.

    Learn more

    $2,237/mo

    Rent Zestimate®

    Refinance and save

    $2,204/mo

    Est. payment

    Refinancing to a lower rate could help reduce your monthly payments and save thousands over the life of the loan.

    See today's rates

    $2,204/mo

    Est. payment

    Explore your selling options

    Work with a Zillow partner agent

    Leverage their expertise and Zillow's premium Showcase listings to get your home seen by more buyers.

    Get started

    List with your own agent

    Get your home in front of millions of buyers by listing it on Zillow.

    Learn how to do it

    Sell it yourself

    Take full control of how buyers see your home on Zillow by listing For Sale by Owner (FSBO).

    List your home

    What's special

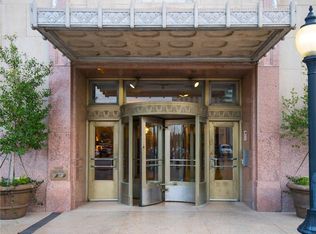
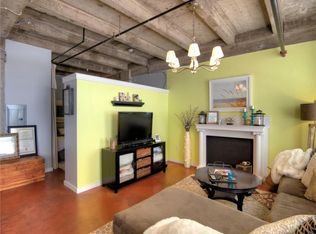
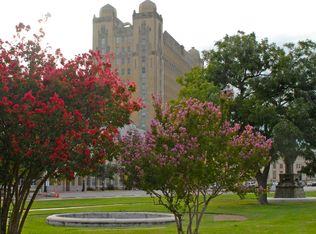
    New York loft style condo in the gutted and restored-converted 1930's Texas & Pacific Passenger Terminal Building! Live in a Landmark! All 228 condos here sold initially in just over 3 years! Healthy HOA! City - North views! Fort Worth Water Gardens views! 5 Large Windows with special modern ceramic UV coating! Clarity of view! View is 7 floors high! Split bedrooms with baths for each. The first bedroom on the left has a cool sliding entry door! Custom sliding doors to closets as you walk into the bath. Granite in kitchen and baths. Original Terrazo floors! Industrial style with dropped ductwork and concrete ceilings! All appliances stay! Well kept and tidy! Ready for move-in now! TEXRail and TRE out back!

    This property is not currently displayed as for sale or rent on Zillow. This may be different from what's on other websites or public sources.
    Facts & features

    Interior

    Bedrooms & bathrooms
    • Bedrooms: 2
    • Bathrooms: 2
    • Full bathrooms: 2
    Heating
    • Forced air
    Cooling
    • Central
    Appliances
    • Included: Dishwasher, Microwave, Refrigerator, Washer
    Features
    • Cable TV Available, Decorative Lighting, High Speed Internet Available, Window Coverings, Dry Bar
    • Has fireplace: Yes
    Interior area
    • Structure area source: Tax
    • Total interior livable area: 1,154 sqft

    Property

    Parking
    • Total spaces: 2
    • Parking features: Garage
    Accessibility
    • Accessibility features: Elevator, Wide Doorways, Wheelchair Access, Ramp
    Features
    • Pool features: In Ground Gunite, Other, Cleaning System, Heated, Play Pool, Pool Perimeter Fence, Lap Pool
    • Fencing: Metal, Automatic Gate, Dog Run, Cross Fenced, Iron
    Lot
    • Size: 1.55 Acres
    • Features: Some Trees, Interior Lot, Subdivision, Park View, No Backyard Grass, Landscaped
    Details
    • Parcel number: 41562C0911
    • Other equipment: Built-in Microwave, Range/Oven-Electric, Refrigerator, Water Line to Refrigerator, Dryer, Vent Mechanism, Washer, Cooktop - Electric, Dishwasher, Disposal, Oven-Electric

    Construction

    Type & style
    • Home type: Condo
    • Architectural style: Contemporary/Modern
    Materials
    • Roof: Composition
    Condition
    • Year built: 1930

    Utilities & green energy

    • Utilities for property: City Sewer, City Water, Sidewalk, Community Mailbox, Concrete, Curbs, Underground Utilities, Private Road, Individual Water Meter, Master Water Meter
    Green energy
    • Energy efficient items: Drought Tolerant Plants

    Community & HOA

    Community
    • Security: Smoke Detector, Fire/Smoke, Fire Sprinkler System, Exterior Security Light(s), Firewall(s)
    HOA
    • Has HOA: Yes
    • Services included: Full Use of Facilities, Other, Exterior Maintenance, Management Fees, Trash, Reserves, Blanket Insurance, Front Yard Maintenance, Sprinkler System, Maintenance of Common Areas
    • HOA fee: $635 monthly
    Location
    • Region: Fort Worth

    Financial & listing details

    • Price per square foot: $194/sqft
    • Tax assessed value: $223,466
    • Annual tax amount: $2,845

    Price history

    DateEventPrice
    10/1/2020Sold--
    Source: Agent Provided Report a problem
    9/9/2020Pending sale$279,000$242/sqft
    Source: Mary Margaret Davis, Broker #14344029 Report a problem
    7/10/2020Price change$279,000-1.4%$242/sqft
    Source: Mary Margaret Davis, Broker #14344029 Report a problem
    5/16/2020Listed for sale$283,000+13.2%$245/sqft
    Source: Mary Margaret Davis, Broker #14344029 Report a problem
    3/28/2013Sold--
    Source: Agent Provided Report a problem
    2/9/2013Listed for sale$250,000$217/sqft
    Source: MARY MARGARET DAVIS, BROKER #11897723 Report a problem
    10/2/2008Sold--
    Source: Agent Provided Report a problem

    Public tax history

    YearProperty taxesTax assessment
    2016$2,845 -19.8%$223,466 +18.4%
    2015$3,546 $188,800
    2014$3,546 $188,800
    Find assessor info on the county website

    Neighborhood: 76102

    Nearby schools

    GreatSchools rating
    Schools provided by the listing agent
    • Elementary: De Zavala
    • Middle: Daggett
    • High: Paschal
    • District: Fort Worth ISD

    Source: The MLS. This data may not be complete. We recommend contacting the local school district to confirm school assignments for this home.

    Get pre-qualified for a loan
    At Zillow Home Loans, we can pre-qualify you in as little as 5 minutes with no impact to your credit score.

    An equal housing lender. NMLS #10287.