
Spacious 1.5-story home offering 4 bedrooms and 2 bathrooms with approximately 1,500 finished square feet. Features include a functional main-level layout with living, dining, kitchen, and office space, along with upper-level bedrooms. Property includes a detached 2-car garage, deck, and a manageable city lot. Connected to city water and sewer with natural gas forced air heat and central air conditioning.
Pending
$105,000
221 W Park Ave, Warren, MN 56762
4beds
1,505sqft
:
Get pre-qualified$728/mo
Single Family
Built in 1900
9,757 Square Feet Lot
$-- Zestimate®
$70/sqft
$-- HOA
What's special
Office spaceFunctional main-level layoutUpper-level bedroomsCentral air conditioningManageable city lot
- 85 days |
- 81 |
- 0 |
Likely to sell faster than
Zillow last checked:
Listing updated:
Listed by:
Daniel Pflugshaupt 218-587-4444,
Gallery of Homes
Source: NorthstarMLS as distributed by MLS GRID,MLS#: 7058158
Facts & features
Interior
Bedrooms & bathrooms
- Bedrooms: 4
- Bathrooms: 2
- Full bathrooms: 1
- 3/4 bathrooms: 1
Bedroom
- Level: Upper
- Area: 119.9 Square Feet
- Dimensions: 10.9x11
Bedroom 2
- Level: Upper
- Area: 84.7 Square Feet
- Dimensions: 11x7.7
Bedroom 3
- Level: Upper
- Area: 78.72 Square Feet
- Dimensions: 9.6x8.2
Bedroom 4
- Level: Upper
- Area: 69.35 Square Feet
- Dimensions: 7.3x9.5
Bathroom
- Level: Main
- Area: 51.1 Square Feet
- Dimensions: 7x7.3
Bathroom
- Level: Upper
- Area: 23.04 Square Feet
- Dimensions: 6.4x3.6
Dining room
- Level: Main
- Area: 118.37 Square Feet
- Dimensions: 8.9x13.3
Foyer
- Level: Main
- Area: 60 Square Feet
- Dimensions: 5x12
Informal dining room
- Level: Main
- Area: 154.94 Square Feet
- Dimensions: 12.7x12.2
Kitchen
- Level: Main
- Area: 143.64 Square Feet
- Dimensions: 10.8x13.3
Laundry
- Level: Main
Living room
- Level: Main
- Area: 199.92 Square Feet
- Dimensions: 13.6x14.7
Office
- Level: Main
- Area: 218.44 Square Feet
- Dimensions: 12.7x17.2
Heating
- Forced Air
Cooling
- Central Air
Appliances
- Laundry: Laundry Closet
Features
- Basement: Partial,Unfinished
- Has fireplace: No
Interior area
- Total structure area: 2,093
- Total interior livable area: 1,505 sqft
- Finished area above ground: 1,505
- Finished area below ground: 0
Video & virtual tour
Property
Parking
- Total spaces: 2
- Parking features: Detached Garage
- Garage spaces: 2
Accessibility
- Accessibility features: None
Features
- Levels: One and One Half
- Stories: 1.5
- Patio & porch: Deck
- Fencing: Chain Link
Lot
- Size: 9,757 Square Feet
- Dimensions: 70 x 140
Details
- Foundation area: 1064
- Parcel number: 590329000
- Zoning description: Residential-Single Family
Construction
Type & style
- Home type: SingleFamily
- Property subtype: Single Family
Materials
- Roof: Asphalt
Condition
- New construction: No
- Year built: 1900
Utilities & green energy
- Gas: Natural Gas
- Sewer: City Sewer/Connected
- Water: City Water/Connected
Community & HOA
Community
- Subdivision: Warren Original
HOA
- Has HOA: No
Location
- Region: Warren
Financial & listing details
- Price per square foot: $70/sqft
- Tax assessed value: $156,100
- Annual tax amount: $758
- Date on market: 5/3/2026
- Cumulative days on market: 82 days
Estimated market value
Not available
Estimated sales range
Not available
$1,799/mo
Price history
| Date | Event | Price |
|---|---|---|
| 6/22/2026 | Pending sale | $105,000$70/sqft |
Source:  NorthstarMLS as distributed by MLS GRID #7058158 Report a problem NorthstarMLS as distributed by MLS GRID #7058158 Report a problem | ||
| 5/3/2026 | Listed for sale | $105,000-41.3%$70/sqft |
Source: NorthstarMLS as distributed by MLS GRID #7058158 Report a problem | ||
| 9/1/2022 | Sold | --0 |
Source:  GFBMLS #22-727 Report a problem GFBMLS #22-727 Report a problem | ||
| 6/13/2022 | Price change | $179,000-3.2%$119/sqft |
Source: GFBMLS #22-727 Report a problem | ||
| 5/16/2022 | Listed for sale | $185,000+2.8%$123/sqft |
Source: GFBMLS #22-727 Report a problem | ||
| 5/14/2022 | Listing removed | -- |
Source: Owner Report a problem | ||
| 3/6/2022 | Listed for sale | $180,000$120/sqft |
Source: Owner Report a problem | ||
| 2/12/2022 | Listing removed | -- |
Source: Owner Report a problem | ||
| 11/15/2021 | Listed for sale | $180,000$120/sqft |
Source: Owner Report a problem | ||
| 10/15/2021 | Listing removed | -- |
Source: Owner Report a problem | ||
| 7/17/2021 | Listed for sale | $180,000$120/sqft |
Source: Owner Report a problem | ||
Public tax history
| Year | Property taxes | Tax assessment |
|---|---|---|
| 2025 | $758 -2.1% | $156,100 +2.1% |
| 2024 | $775 -2.1% | $152,900 +3.1% |
| 2023 | $791 -67.9% | $148,300 +10.9% |
| 2022 | $2,462 +15.7% | $133,700 +12% |
| 2021 | $2,128 +5% | $119,400 +19.8% |
| 2020 | $2,026 | $99,700 +7.8% |
| 2019 | -- | $92,500 +0.7% |
| 2018 | -- | $91,900 +6.7% |
| 2017 | -- | $86,100 +5.9% |
| 2016 | -- | $81,300 |
| 2015 | -- | -- |
| 2014 | -- | -- |
| 2013 | -- | -- |
| 2012 | -- | -- |
| 2011 | -- | -- |
| 2010 | -- | -- |
Find assessor info on the county website
Monthly payment
Est. payment
Payment breakdown
Explore the cost of this home by adjusting the details. Changes won't be saved.Climate risks
Neighborhood: 56762
Nearby schools
GreatSchools rating
- 6/10Warren Elementary SchoolGrades: PK-5Distance: 0.5 mi
- 7/10Warren-Alvarado-Oslo SecondaryGrades: 6-12Distance: 0.5 mi
- $148,000-- bd-- ba-- sqft231 W Park Ave, Warren, MN 56762Off Market
- $22,300-- bd-- ba-- sqft219 W Park Ave, Warren, MN 56762Off Market
- $175,900-- bd-- ba-- sqft239 W Park Ave, Warren, MN 56762Off Market
- $--6 bd3 ba3.3k sqft212 W Marshall Ave, Warren, MN 56762Sold

- $166,500-- bd-- ba-- sqft605 N Minnesota St, Warren, MN 56762Off Market
- $62,000-- bd-- ba504 sqft226 W Park Ave, Warren, MN 56762Off Market
- $62,4003 bd1 ba1.9k sqft212 W Park Ave, Warren, MN 56762Off Market
- $24,700-- bd-- ba-- sqft627 N Minnesota St, Warren, MN 56762Off Market
A local agent can set up tours, give advice and negotiate with sellers.
Similar homes
- $119,0003 bd1 ba1.3k sqft237 E Nelson Ave, Warren, MN 56762For Sale
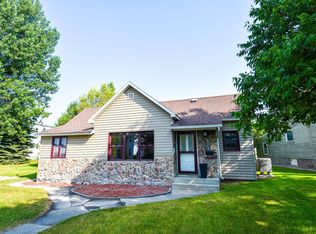
 MLS ID #7103565, Shelly Guzek, Hometown Realty. NorthstarMLS as distributed by MLS GRID
 - $145,0002 bd1 ba1.1k sqft905 N Minnesota St, Warren, MN 56762For Sale
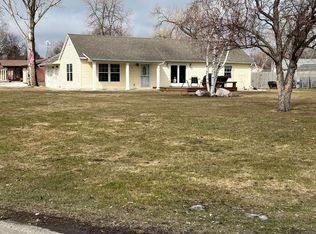 MLS ID #26-481, Cindy Jo Adams, Greenberg Realty. GFBMLS
 - $64,9004 bd1 ba820 sqft308 W 3rd St, Argyle, MN 56713For Sale
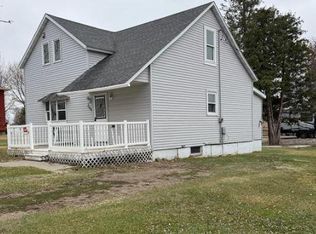 MLS ID #7069901, Paulette Omdahl, Reed Realty Thief River Falls. NorthstarMLS as distributed by MLS GRID
 - $85,0002 bd1 ba996 sqft308 Marshall St, Oslo, MN 56744For Sale
 MLS ID #26-755, Collin J Olson, Oxford Realty. GFBMLS
 - $150,0002 bd1 ba1.7k sqft204 W 2nd St, Argyle, MN 56713For SaleMLS ID #26-466, Blake Christianson (Team Blake Christianson), Greenberg Realty. GFBMLS
