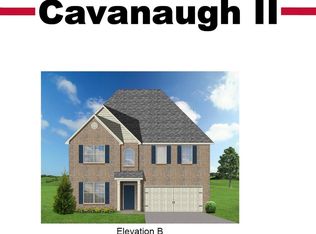
The popular Baldwin Expanded ranch plan with loft area and half bath upstairs! The kitchen includes a serving bar to the family room, a pantry, and separate breakfast area, and a butler's pantry adds a luxury touch, as well as a convenient serving point between the kitchen and formal dining room.Upgraded cabinets Aristocraft Saybrook Flagstone variable height and depth, Stainless steel gas range, microwave,dishwasher and French Door Refrigerator. Luxury vinyl plank flooring throughout entry,dining room, kitchen and family room.The family room has a fireplace with direct vent gas logs and dry stacked stone to ceiling.The master bedroom has a tray ceiling. The master bath includes a 42x72 drop in garden tub,4x3'10 fully tiled shower with heavy glass frameless shower door. 7ft double bowl vanity, and a large walk-in closet. Bedrooms two and three share a bath, which includes a transom window in a semi private hallway.Loft area upstairs with 1/2 bath,19x10'8 unfinished walk in storage.
This property is off market, which means it's not currently listed for sale or rent on Zillow. This may be different from what's available on other websites or public sources.