Quaint, updated bungalow blending charm with modern touches. The refreshed kitchen features wood-look LVT flooring, painted cabinetry, new backsplash, countertop and wainscoting. The living room offers exposed hardwoods and a custom pallet accent wall. Main-level bedroom also features hardwood flooring. The dining room with exposed wood flooring, and spacious built-ins. Upstairs includes a second bedroom and loft with a custom built-in desk. Freshly painted throughout. The finished lower level is ideal for entertaining with a full bath, shower, laundry, storage, and exterior access. A spacious breezeway connects to the attached one-car garage. Additional highlights include geothermal heating and cooling, vinyl and brick exterior, metal roof, covered front and side porches, and a one-year home warranty.
Closed
$155,000
221 W Wood St, Malvern, OH 44644
2beds
1,740sqft
Single Family Residence
Built in 1946
7,200 Square Feet Lot
$157,100 Zestimate®
$89/sqft
$1,410 Estimated rent
Home value
$157,100
Estimated sales range
Not available
$1,410/mo
Zestimate® history
Owner options
List your home for rent
$1,410/mo
Rent Zestimate®
Find your next renter with Zillow Rental Manager. Plus, with online applications, you can quickly screen prospective tenants – for free.
$1,410/mo
Rent Zestimate®
Refinance and save
$1,017/mo
Est. payment
Refinancing to a lower rate could help reduce your monthly payments and save thousands over the life of the loan.
$1,017/mo
Est. payment
Explore your selling options
Work with a Zillow partner agent
Leverage their expertise and Zillow's premium Showcase listings to get your home seen by more buyers.
Get startedList with your own agent
Get your home in front of millions of buyers by listing it on Zillow.
Learn how to do itSell it yourself
Take full control of how buyers see your home on Zillow by listing For Sale by Owner (FSBO).
List your homeWhat's special
Vinyl and brick exteriorNew backsplashCustom pallet accent wallRefreshed kitchenWood-look lvt flooringCountertop and wainscotingPainted cabinetry
Zillow last checked:
Listing updated:
Listed by:
Ann E Blair 440-682-0155 ablair@remax.net,
RE/MAX Rising
Bought with:
Paul Ott, 2020000586
Keller Williams Chervenic Rlty
Source: MLS Now,MLS#: 5200857 Originating MLS: Lake Geauga Area Association of REALTORS
Originating MLS: Lake Geauga Area Association of REALTORSFacts & features
Interior
Bedrooms & bathrooms
- Bedrooms: 2
- Bathrooms: 2
- Full bathrooms: 1
- 1/2 bathrooms: 1
- Main level bathrooms: 1
- Main level bedrooms: 1
Bedroom
- Level: First
Bedroom
- Description: Flooring: Carpet
- Level: Second
Bathroom
- Description: Flooring: Tile
- Level: First
Bathroom
- Level: Lower
Other
- Description: Flooring: Laminate
- Level: First
Dining room
- Description: Flooring: Wood
- Level: First
Eat in kitchen
- Description: Flooring: Luxury Vinyl Tile
- Level: First
Laundry
- Level: Lower
Living room
- Description: Flooring: Wood
- Level: First
Loft
- Description: Flooring: Carpet
- Level: Second
Recreation
- Description: Fireplace is not usable
- Level: Lower
Utility room
- Level: Lower
Heating
- Geothermal
Cooling
- Geothermal
Appliances
- Included: Dryer, Range, Refrigerator, Washer
- Laundry: In Basement, Lower Level
Features
- Windows: Double Pane Windows
- Basement: Full,Interior Entry,Partially Finished,Walk-Up Access,Walk-Out Access
- Has fireplace: No
Interior area
- Total structure area: 1,740
- Total interior livable area: 1,740 sqft
- Finished area above ground: 1,392
- Finished area below ground: 348
Property
Parking
- Total spaces: 1
- Parking features: Attached, Garage, Gravel
- Attached garage spaces: 1
Features
- Levels: One and One Half,Two
- Stories: 2
- Patio & porch: Covered, Front Porch, Side Porch
- Exterior features: Fire Pit
- Has view: Yes
- View description: Panoramic, Rural
Lot
- Size: 7,200 Square Feet
- Features: Corner Lot
Details
- Parcel number: 070000593.000
- Special conditions: Standard
Construction
Type & style
- Home type: SingleFamily
- Architectural style: Bungalow,Conventional,Other
- Property subtype: Single Family Residence
Materials
- Brick, Vinyl Siding
- Foundation: Block
- Roof: Metal
Condition
- Updated/Remodeled
- Year built: 1946
Details
- Warranty included: Yes
Utilities & green energy
- Sewer: Public Sewer
- Water: Public
Community & HOA
HOA
- Has HOA: No
Location
- Region: Malvern
Financial & listing details
- Price per square foot: $89/sqft
- Tax assessed value: $87,130
- Annual tax amount: $1,260
- Date on market: 4/15/2026
- Cumulative days on market: 9 days
- Listing terms: Cash,Conventional,FHA,VA Loan
Price history
| Date | Event | Price |
|---|---|---|
| 5/22/2026 | Sold | $155,000-3.1%$89/sqft |
Source:  MLS Now #5200857 Report a problem MLS Now #5200857 Report a problem | ||
| 4/22/2026 | Pending sale | $160,000$92/sqft |
Source: MLS Now #5200857 Report a problem | ||
| 4/15/2026 | Listed for sale | $160,000+18.5%$92/sqft |
Source: MLS Now #5200857 Report a problem | ||
| 7/1/2025 | Sold | $135,000+0.1%$78/sqft |
Source: MLS Now #5118442 Report a problem | ||
| 5/28/2025 | Pending sale | $134,900$78/sqft |
Source: MLS Now #5118442 Report a problem | ||
| 4/30/2025 | Listed for sale | $134,900$78/sqft |
Source: MLS Now #5118442 Report a problem | ||
Public tax history
| Year | Property taxes | Tax assessment |
|---|---|---|
| 2024 | $944 -2.5% | $30,500 |
| 2023 | $968 -1.7% | $30,500 |
| 2022 | $985 +30.4% | $30,500 +20.8% |
| 2021 | $755 -0.1% | $25,250 |
| 2020 | $756 -4.6% | $25,250 |
| 2019 | $792 -45.5% | $25,250 +22.9% |
| 2018 | $1,453 | $20,550 |
| 2017 | $1,453 +10% | $20,550 +9% |
| 2016 | $1,320 +168.3% | $18,860 |
| 2015 | $492 +0.5% | $18,860 |
| 2014 | $490 +0.6% | $18,860 |
| 2013 | $487 -15.2% | $18,860 -16.3% |
| 2012 | $574 +4.7% | $22,520 |
| 2011 | $548 +0.9% | $22,520 |
| 2010 | $543 -2.8% | $22,520 +1% |
| 2009 | $559 | $22,300 |
Find assessor info on the county website
Neighborhood: 44644
Nearby homes
- $80,6003 bd1 ba1.8k sqft217 W Wood St, Malvern, OH 44644Off Market
- $185,3002 bd2 ba1.5k sqft303 W Wood St, Malvern, OH 44644Off Market
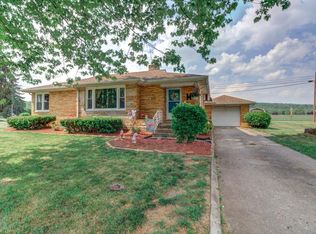
- $59,9003 bd1 ba1.6k sqft209 W Wood St, Malvern, OH 44644Off Market
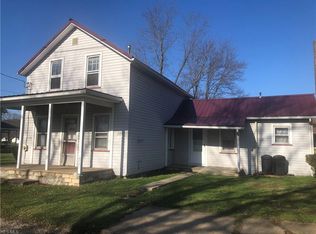
- $14,350-- bd-- ba-- sqft303 W Wood St, Malvern, OH 44644Off Market
- $79,8002 bd1 ba840 sqft222 W Wood St, Malvern, OH 44644Off Market
- $102,7002 bd1 ba884 sqft216 W Wood St, Malvern, OH 44644Off Market
- $222,3003 bd2 ba1.3k sqft121 W Wood St, Malvern, OH 44644Off Market
- $77,4004 bd1 ba1.1k sqft208 W Wood St, Malvern, OH 44644Off Market
Nearby schools
GreatSchools rating
- 5/10Malvern Elementary SchoolGrades: K-5Distance: 1 mi
- 5/10Malvern Middle SchoolGrades: 6-8Distance: 1 mi
- 5/10Malvern High SchoolGrades: 9-12Distance: 1 mi
Schools provided by the listing agent
- District: Brown LSD - 1001
Source: MLS Now. This data may not be complete. We recommend contacting the local school district to confirm school assignments for this home.


Get pre-qualified for a loan
At Zillow Home Loans, we can pre-qualify you in as little as 5 minutes with no impact to your credit score.An equal housing lender. NMLS #10287.
- Ohio
- Carroll County
- Malvern
- 44644
- 221 W Wood St
Nearby cities
Nearby zip codes
Other Malvern Topics
