Skip main navigation
Closed
  • $250,000

    221 Walters Ln APT 2A, Itasca, IL 60143

    2beds
    1,250sqft
    Condominium, Single Family Residence
    Built in ----
    -- sqft lot
    $309,100 Zestimate®
    $200/sqft
    $2,313 Estimated rent

    Home value

    $309,100

    $294,000 - $325,000

    $2,313/mo

    Zestimate® history
    Loading
    Loading...

    Owner options

    List your home for rent

    $2,313/mo

    Rent Zestimate®

    Find your next renter with Zillow Rental Manager. Plus, with online applications, you can quickly screen prospective tenants – for free.

    Learn more

    $2,313/mo

    Rent Zestimate®

    Refinance and save

    $2,049/mo

    Est. payment

    Refinancing to a lower rate could help reduce your monthly payments and save thousands over the life of the loan.

    See today's rates

    $2,049/mo

    Est. payment

    Explore your selling options

    Work with a Zillow partner agent

    Leverage their expertise and Zillow's premium Showcase listings to get your home seen by more buyers.

    Get started

    List with your own agent

    Get your home in front of millions of buyers by listing it on Zillow.

    Learn how to do it

    Sell it yourself

    Take full control of how buyers see your home on Zillow by listing For Sale by Owner (FSBO).

    List your home

    What's special

    Private balconyOversized laundry roomNatural lightGrocery storesSpacious kitchenSpacious unitLarge bay window
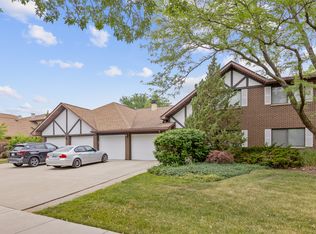
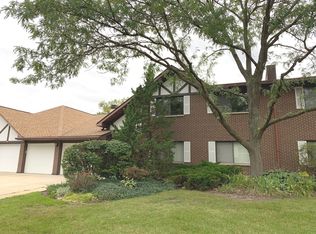
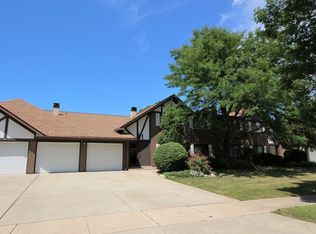
    Welcome to this rarely available, 2 bedroom, 2 bathroom condo in desirable Itasca, that you don't want to miss! Completely updated throughout, this spacious unit allows you to turn the key and simply move right in. As you enter, natural light shines through the skylight, highlighting the vaulted ceilings only a second floor unit can provide. Spacious kitchen with a large bay window, charming breakfast nook, and a look through window to the family room giving you the open concept floorplan you desire without sacrificing cabinet and counter space! Expansive primary suite including a true walk in closet, separate sink area, and extra storage shelving. Second bedroom offers a bonus space to make your own! Large, private balcony, IN UNIT oversized laundry room with utility sink and Garage Space Included! UPDATES INCLUDE: Fully remodeled kitchen with new cabinets, appliances, canned lighting. New Lifeproof flooring in foyer, kitchen, and bathrooms. New Carpet throughout family room and bedrooms. Freshly painted throughout unit. Updated bathroom with new vanity, toilet and flooring. HWH 6 years old. Outlets & Electric updated -- SO MUCH MORE! 2 Minute walk from Clayson Park, Minutes from high rated Itasca Schools, Downtown Itasca with Metra Stop, Elgin O'Hare, Shops, Grocery Stores & Restaurants. Between the unmatched updates and prime location--this unit has it all!

    Zillow last checked:

    Listing updated:

    Listing courtesy of:

    Erica Williams 630-347-0016,

    @properties Christie's International Real Estate

    Bought with:

    Natalie Mannette

    Compass

    Source: MRED as distributed by MLS GRID,MLS#: 11817522MLS Logo

    Facts & features

    Interior

    Bedrooms & bathrooms
    • Bedrooms: 2
    • Bathrooms: 2
    • Full bathrooms: 2
    Primary bedroom
    • Features: Flooring (Carpet), Bathroom (Full)
    • Level: Main
    • Area: 192 Square Feet
    • Dimensions: 16X12
    Bedroom 2
    • Features: Flooring (Carpet)
    • Level: Main
    • Area: 121 Square Feet
    • Dimensions: 11X11
    Balcony porch lanai
    • Level: Main
    • Area: 78 Square Feet
    • Dimensions: 6X13
    Bonus room
    • Features: Flooring (Carpet)
    • Level: Main
    • Area: 35 Square Feet
    • Dimensions: 5X7
    Dining room
    • Features: Flooring (Carpet)
    • Level: Main
    • Area: 90 Square Feet
    • Dimensions: 10X9
    Kitchen
    • Features: Kitchen (Eating Area-Table Space, Pantry-Closet, Updated Kitchen), Flooring (Wood Laminate)
    • Level: Main
    • Area: 144 Square Feet
    • Dimensions: 9X16
    Laundry
    • Level: Main
    • Area: 56 Square Feet
    • Dimensions: 8X7
    Living room
    • Features: Flooring (Carpet)
    • Level: Main
    • Area: 294 Square Feet
    • Dimensions: 14X21
    Heating
    • Natural Gas, Forced Air
    Cooling
    • Central Air
    Appliances
    • Included: Range, Microwave, Dishwasher, Refrigerator, Washer, Dryer
    • Laundry: In Unit, Sink
    Features
    • Cathedral Ceiling(s), Storage, Open Floorplan, Dining Combo, Pantry
    • Flooring: Laminate
    • Windows: Skylight(s)
    • Basement: None
    Interior area
    • Total structure area: 0
    • Total interior livable area: 1,250 sqft

    Property

    Parking
    • Total spaces: 1
    • Parking features: Concrete, Garage Door Opener, On Site, Garage Owned, Attached, Garage
    • Attached garage spaces: 1
    • Has uncovered spaces: Yes
    Accessibility
    • Accessibility features: No Disability Access
    Features
    • Exterior features: Balcony
    Details
    • Parcel number: 0305310014
    • Special conditions: None

    Construction

    Type & style
    • Home type: Condo
    • Property subtype: Condominium, Single Family Residence
    Materials
    • Brick
    Condition
    • New construction: No

    Utilities & green energy

    • Sewer: Public Sewer
    • Water: Lake Michigan

    Community & neighborhood

    Location
    • Region: Itasca

    HOA & financial

    HOA
    • Has HOA: Yes
    • HOA fee: $233 monthly
    • Services included: Water, Insurance, Exterior Maintenance, Lawn Care, Scavenger, Snow Removal

    Other

    Other facts
    • Listing terms: Conventional
    • Ownership: Fee Simple w/ HO Assn.

    Price history

    DateEventPrice
    7/26/2023Sold$250,000+2%$200/sqft
    Source: MRED as distributed by MLS GRID #11817522 Report a problem
    7/20/2023Pending sale$245,000$196/sqft
    Source: MRED as distributed by MLS GRID #11817522 Report a problem
    7/2/2023Contingent$245,000$196/sqft
    Source: MRED as distributed by MLS GRID #11817522 Report a problem
    6/26/2023Listed for sale$245,000$196/sqft
    Source: MRED as distributed by MLS GRID #11817522 Report a problem
    6/21/2023Contingent$245,000$196/sqft
    Source: MRED as distributed by MLS GRID #11808095 Report a problem
    6/14/2023Listed for sale$245,000$196/sqft
    Source: MRED as distributed by MLS GRID #11808095 Report a problem
    6/14/2023Listing removed--
    Source: MRED as distributed by MLS GRID #11793936 Report a problem
    6/2/2023Contingent$245,000$196/sqft
    Source: MRED as distributed by MLS GRID #11793936 Report a problem
    5/28/2023Listed for sale$245,000$196/sqft
    Source: MRED as distributed by MLS GRID #11793936 Report a problem
    5/28/2023Listing removed--
    Source: MRED as distributed by MLS GRID #11783647 Report a problem
    5/23/2023Contingent$245,000$196/sqft
    Source: MRED as distributed by MLS GRID #11783647 Report a problem
    5/18/2023Listed for sale$245,000$196/sqft
    Source: MRED as distributed by MLS GRID #11783647 Report a problem

    Public tax history

    YearProperty taxesTax assessment
    2024$4,672 +4.9%$75,907 +8.8%
    2023$4,454 +8%$69,780 +9.4%
    2022$4,125 +5.4%$63,780 +4.4%
    2021$3,913 +4.2%$61,100 +4.4%
    2020$3,756 +2.6%$58,530 +4%
    2019$3,660 +3.9%$56,280 +6.3%
    2018$3,522 +6.7%$52,950 +4.6%
    2017$3,301 +4%$50,600 +8.3%
    2016$3,173 +3.8%$46,720 +8.2%
    2015$3,057 +39.3%$43,160 +37.5%
    2014$2,194 +2%$31,390 -2%
    2013$2,151 +1%$32,030 -6.3%
    2012$2,130 -7.4%$34,200 -15.5%
    2011$2,300 +1.1%$40,470 -8%
    2010$2,276 +0.5%$43,990 -9.1%
    2009$2,264 +0.2%$48,370
    2008$2,259 +6.5%$48,370 +7.6%
    2007$2,121 -5.6%$44,960 -2%
    2006$2,246 +8.8%$45,870 +8%
    2005$2,064 +5.7%$42,470 +6.5%
    2004$1,952 -0.6%$39,880 +9%
    2003$1,963 +10.3%$36,590 +10%
    2002$1,780 +7.4%$33,270 +8.1%
    2001$1,657 +2.9%$30,770 +5.8%
    2000$1,610 $29,080

    Find assessor info on the county website

    Neighborhood: 60143

    Nearby schools

    GreatSchools rating
    Schools provided by the listing agent
    • Elementary: Raymond Benson Primary School
    • Middle: F E Peacock Middle School
    • High: Lake Park High School
    • District: 10

    Source: MRED as distributed by MLS GRID. This data may not be complete. We recommend contacting the local school district to confirm school assignments for this home.

    Get a cash offer in 3 minutes
    Find out how much your home could sell for in as little as 3 minutes with a no-obligation cash offer.
    Estimated market value
    $309,100
    Get a cash offer in 3 minutes
    Find out how much your home could sell for in as little as 3 minutes with a no-obligation cash offer.
    Estimated market value
    $309,100