**Back on the market due to buyer financing and no fault of the seller** Welcome to 221 Washington Street, a beautifully maintained home that blends comfort, charm, and easy one-level living. The classic brick exterior and welcoming entry set the tone for this inviting rambler. Inside, you’ll find bright, open spaces designed for both everyday living and entertaining. A formal living and dining room combination just off the foyer offers plenty of space for gatherings, a home office setup, or a cozy sitting area — a flexible layout to fit your lifestyle. The spacious kitchen features updated countertops, an island, pantry, and sunny breakfast nook that opens to a comfortable family room centered around a gas fireplace. From the kitchen, step out to the large screened porch and deck overlooking the backyard, perfect for relaxing mornings or weekend get-togethers. The primary suite is a peaceful retreat with a walk-in closet, soaking tub, and separate shower. Two additional bedrooms are roomy, filled with natural light, and share a well-appointed hall bath. The oversized laundry room includes additional cabinetry, a deep sink, and access to the garage for everyday convenience. A large shed offers extra storage for all the extras, and the circular driveway provides easy access and ample parking. Located near Cornwallis Beach, this lovely home combines space, comfort, and a fantastic location — ready to welcome you home. Lake of the Woods offers a picturesque lakeside lifestyle with an array of amenities to enjoy. At its heart lies a stunning 550 acre lake, perfect for fishing, water sports, or simply unwinding by the shore. Golf enthusiasts can tee off at the PGA course, while equestrians take advantage of scenic riding trails and a dedicated riding ring. The clubhouse provides the ideal setting to dine on the deck, savoring breathtaking sunsets as boats drift by. Beyond its amenities, this welcoming community thrives on connection, fostering friendships through engaging events and diverse clubs. With gated entrances and security patrols, residents enjoy both tranquility and peace of mind. More than just a place to live, Lake of the Woods is a vibrant retreat where nature and camaraderie come together, creating unforgettable experiences at every turn. Conveniently located in the heart of Locust Grove, this home offers easy access to shopping, dining, wineries, and historical landmarks for those who love history. Plus, with nearby commuter routes, traveling to surrounding areas is effortless. Discover the charm of this exceptional lake community. Call me today to schedule a tour and envision making it your home!
Sold for $395,000
$395,000
221 Washington St, Locust Grove, VA 22508
3beds
2,091sqft
Single Family Residence
Built in 1993
0.34 Acres Lot
$398,000 Zestimate®
$189/sqft
$2,607 Estimated rent
Home value
$398,000
$354,000 - $450,000
$2,607/mo
Zestimate® history
Owner options
List your home for rent
$2,607/mo
Rent Zestimate®
Find your next renter with Zillow Rental Manager. Plus, with online applications, you can quickly screen prospective tenants – for free.
$2,607/mo
Rent Zestimate®
Refinance and save
$4,743/mo
Est. payment
Refinancing to a lower rate could help reduce your monthly payments and save thousands over the life of the loan.
$4,743/mo
Est. payment
Explore your selling options
Work with a Zillow partner agent
Leverage their expertise and Zillow's premium Showcase listings to get your home seen by more buyers.
Get startedList with your own agent
Get your home in front of millions of buyers by listing it on Zillow.
Learn how to do itSell it yourself
Take full control of how buyers see your home on Zillow by listing For Sale by Owner (FSBO).
List your homeWhat's special
Gas fireplaceWell-appointed hall bathClassic brick exteriorCircular drivewayDeck overlooking the backyardBright open spacesComfortable family room
Zillow last checked:
Listing updated:
Listed by:
Lauren Cotton 540-710-4217,
Coldwell Banker Elite
Bought with:
Brandon Carroll, 0225216636
Samson Properties
Source: Bright MLS,MLS#: VAOR2012622
Facts & features
Interior
Bedrooms & bathrooms
- Bedrooms: 3
- Bathrooms: 2
- Full bathrooms: 2
- Main level bathrooms: 2
- Main level bedrooms: 3
Rooms
- Room types: Living Room, Dining Room, Primary Bedroom, Bedroom 2, Bedroom 3, Kitchen, Family Room, Foyer, Breakfast Room, Laundry, Bathroom 2, Primary Bathroom
Primary bedroom
- Features: Flooring - Carpet, Ceiling Fan(s)
- Level: Main
- Area: 210 Square Feet
- Dimensions: 15 X 14
Bedroom 2
- Features: Flooring - Carpet, Ceiling Fan(s)
- Level: Main
- Area: 156 Square Feet
- Dimensions: 13 X 12
Bedroom 3
- Features: Flooring - Carpet, Ceiling Fan(s)
- Level: Main
- Area: 187 Square Feet
- Dimensions: 17 X 11
Primary bathroom
- Features: Flooring - Vinyl, Bathroom - Jetted Tub, Bathroom - Walk-In Shower, Walk-In Closet(s)
- Level: Main
- Area: 84 Square Feet
- Dimensions: 12 X 7
Bathroom 2
- Features: Flooring - Vinyl, Bathroom - Tub Shower
- Level: Main
- Area: 60 Square Feet
- Dimensions: 6 X 10
Breakfast room
- Features: Flooring - Laminated
- Level: Main
- Area: 128 Square Feet
- Dimensions: 16 X 8
Dining room
- Features: Flooring - Laminated
- Level: Main
- Area: 90 Square Feet
- Dimensions: 15 X 6
Family room
- Features: Flooring - Carpet, Ceiling Fan(s), Fireplace - Gas, Skylight(s)
- Level: Main
- Area: 266 Square Feet
- Dimensions: 19 X 14
Foyer
- Features: Flooring - Laminated
- Level: Main
- Area: 49 Square Feet
- Dimensions: 7 X 7
Kitchen
- Features: Flooring - Laminated, Kitchen Island, Pantry, Granite Counters
- Level: Main
- Area: 110 Square Feet
- Dimensions: 10 X 11
Laundry
- Features: Flooring - Vinyl
- Level: Main
- Area: 60 Square Feet
- Dimensions: 10 X 6
Living room
- Features: Flooring - Laminated
- Level: Main
- Area: 289 Square Feet
- Dimensions: 17 X 17
Screened porch
- Features: Ceiling Fan(s)
- Level: Main
- Area: 121 Square Feet
- Dimensions: 11 X 11
Heating
- Heat Pump, Electric
Cooling
- Central Air, Electric
Appliances
- Included: Dishwasher, Disposal, Dryer, Ice Maker, Microwave, Refrigerator, Cooktop, Washer, Water Heater, Electric Water Heater
- Laundry: Main Level, Laundry Room
Features
- Bathroom - Stall Shower, Bathroom - Tub Shower, Breakfast Area, Ceiling Fan(s), Combination Dining/Living, Combination Kitchen/Dining, Combination Kitchen/Living, Dining Area, Entry Level Bedroom, Family Room Off Kitchen, Open Floorplan, Eat-in Kitchen, Kitchen Island, Kitchen - Table Space, Pantry, Primary Bath(s), Recessed Lighting, Upgraded Countertops, Walk-In Closet(s)
- Flooring: Carpet, Laminate, Vinyl
- Doors: Sliding Glass
- Windows: Bay/Bow, Skylight(s), Sliding
- Has basement: No
- Number of fireplaces: 1
- Fireplace features: Free Standing, Gas/Propane
Interior area
- Total structure area: 2,091
- Total interior livable area: 2,091 sqft
- Finished area above ground: 2,091
- Finished area below ground: 0
Property
Parking
- Total spaces: 6
- Parking features: Garage Faces Front, Garage Door Opener, Inside Entrance, Circular Driveway, Asphalt, Driveway, Attached
- Attached garage spaces: 2
- Uncovered spaces: 4
Accessibility
- Accessibility features: None
Features
- Levels: One
- Stories: 1
- Patio & porch: Deck, Porch, Screened, Screened Porch
- Exterior features: Extensive Hardscape
- Pool features: Community
- Has spa: Yes
- Spa features: Bath
- Has view: Yes
- View description: Garden, Trees/Woods
- Waterfront features: Canoe/Kayak, Fishing Allowed, Personal Watercraft (PWC), Swimming Allowed, Waterski/Wakeboard, Lake
- Body of water: Main Lake
Lot
- Size: 0.34 Acres
- Features: Backs to Trees, Front Yard, Landscaped, Wooded, Rear Yard
Details
- Additional structures: Above Grade, Below Grade, Outbuilding
- Parcel number: 012A0000801260
- Zoning: R3
- Special conditions: Standard
Construction
Type & style
- Home type: SingleFamily
- Architectural style: Ranch/Rambler
- Property subtype: Single Family Residence
Materials
- Vinyl Siding, Brick Front
- Foundation: Block, Crawl Space
Condition
- New construction: No
- Year built: 1993
Utilities & green energy
- Sewer: Public Sewer
- Water: Public
- Utilities for property: Cable, Fiber Optic
Community & HOA
Community
- Features: Pool
- Security: 24 Hour Security, Main Entrance Lock, Security Gate, Smoke Detector(s)
- Subdivision: Lake Of The Woods
HOA
- Has HOA: Yes
- Amenities included: Bar/Lounge, Baseball Field, Basketball Court, Beach Access, Boat Dock/Slip, Boat Ramp, Clubhouse, Common Grounds, Community Center, Dining Rooms, Dog Park, Fitness Center, Storage, Gated, Gift Shop, Golf Course, Golf Course Membership Available, Golf Club, Jogging Path, Lake, Marina/Marina Club, Meeting Room, Mooring Area, Non-Lake Recreational Area, Party Room, Picnic Area, Pier/Dock, Pool, Putting Green, Riding/Stables, Security, Soccer Field, Tennis Court(s), Tot Lots/Playground, Water/Lake Privileges
- Services included: Common Area Maintenance, Insurance, Management, Pier/Dock Maintenance, Pool(s), Reserve Funds, Road Maintenance, Security
- HOA fee: $2,295 annually
- HOA name: LAKE OF THE WOODS
Location
- Region: Locust Grove
Financial & listing details
- Price per square foot: $189/sqft
- Tax assessed value: $427,300
- Annual tax amount: $2,106
- Date on market: 10/22/2025
- Listing agreement: Exclusive Right To Sell
- Ownership: Fee Simple
Price history
| Date | Event | Price |
|---|---|---|
| 2/17/2026 | Sold | $395,000-1.2%$189/sqft |
Source:  Bright MLS #VAOR2012622 Report a problem Bright MLS #VAOR2012622 Report a problem | ||
| 1/22/2026 | Contingent | $399,900$191/sqft |
Source: Bright MLS #VAOR2012622 Report a problem | ||
| 1/7/2026 | Listed for sale | $399,900$191/sqft |
Source: Bright MLS #VAOR2012622 Report a problem | ||
| 12/27/2025 | Contingent | $399,900$191/sqft |
Source: Bright MLS #VAOR2012622 Report a problem | ||
| 10/22/2025 | Listed for sale | $399,900$191/sqft |
Source: Bright MLS #VAOR2012622 Report a problem | ||
Public tax history
| Year | Property taxes | Tax assessment |
|---|---|---|
| 2025 | $2,649 +25.8% | $420,000 +53.5% |
| 2024 | $2,107 | $273,600 |
| 2023 | $2,107 | $273,600 |
| 2022 | $2,107 +4.2% | $273,600 |
| 2021 | $2,022 | $273,600 |
| 2020 | $2,022 +26% | $273,600 +27.3% |
| 2018 | $1,606 -7.1% | $214,900 |
| 2017 | $1,728 +20.2% | $214,900 |
| 2016 | $1,438 | $214,900 +7.6% |
| 2015 | $1,438 | $199,700 |
| 2014 | $1,438 | $199,700 |
| 2013 | -- | $199,700 |
| 2012 | -- | $199,700 -36.7% |
| 2011 | -- | $315,700 |
| 2010 | -- | $315,700 -1.1% |
| 2009 | -- | $319,200 +79.5% |
| 2003 | $1,440 +11.8% | $177,800 +20.1% |
| 2002 | $1,288 +2.4% | $148,000 |
| 2001 | $1,258 +18.1% | $148,000 |
| 2000 | $1,066 | $148,000 |
Find assessor info on the county website
Neighborhood: 22508
Nearby homes
- $399,0003 bd2 ba1.6k sqft219 Washington St, Locust Grove, VA 22508Sold
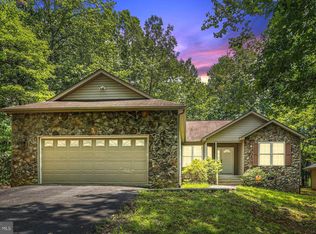
- $392,8003 bd2 ba1.6k sqft231 Washington St, Locust Grove, VA 22508Off Market
- $649,5003 bd2 ba1.4k sqft124 Mount Vernon Ct, Locust Grove, VA 22508Off Market
- $520,0004 bd3 ba3.3k sqft225 Washington St, Locust Grove, VA 22508Off Market
- $306,6003 bd2 ba1.3k sqft108 Monument Rd, Locust Grove, VA 22508Off Market
- $355,0003 bd2 ba1.2k sqft217 Washington St, Locust Grove, VA 22508Sold
- $465,0003 bd3 ba2.6k sqft202 Monument Rd, Locust Grove, VA 22508Sold
- $348,2003 bd2 ba942 sqft214 Washington St, Locust Grove, VA 22508Off Market
Nearby schools
GreatSchools rating
- 4/10Locust Grove Primary SchoolGrades: PK-2Distance: 4.1 mi
- 5/10Locust Grove Middle SchoolGrades: 6-8Distance: 1.7 mi
- 6/10Orange County High SchoolGrades: 9-12Distance: 18.7 mi
Schools provided by the listing agent
- Elementary: Locust Grove
- Middle: Locust Grove
- High: Orange County
- District: Orange County Public Schools
Source: Bright MLS. This data may not be complete. We recommend contacting the local school district to confirm school assignments for this home.
Get a cash offer in 3 minutes
Find out how much your home could sell for in as little as 3 minutes with a no-obligation cash offer.
Estimated market value
$398,000
Get a cash offer in 3 minutes
Find out how much your home could sell for in as little as 3 minutes with a no-obligation cash offer.
Estimated market value
$398,000
- Virginia
- Orange County
- Locust Grove
- 22508
- 221 Washington St
