SINGLE LEVEL LIVING & NATURE LOVERS PARADISE: Set well off the road on ~5 picturesque acres, this contemporary ranch w/soaring ceilings & walls of windows, brings the outside in w/serene views from most every room & will appeal to the buyer looking for a tastefully designed, functional interior & an exterior focusing on privacy, nature & sustainability! Property features include: sun splashed kitchen w/new countertops, breakfast nook & large walk-in pantry, dining/family room w/fireplace, spacious home office, hardwood floors, rooftop solar panels to cover all electrical expenses, cozy wood fire stove insert, natural gas heat, central AC, newer septic system, walk-in 1000+ bottle wine closet, huge LL playroom, workshop, storage & utility rooms, 3 stall barn perfect for small livestock, large greenhouse for year-round veggies, expansive gardens & orchards…w/too many features to list, come see this great property that will appeal to a variety of Buyers!
Sold for $985,000
Street View
$985,000
221 Washington St, Sherborn, MA 01770
3beds
2,971sqft
Single Family Residence
Built in 1969
4.72 Acres Lot
$998,100 Zestimate®
$332/sqft
$5,308 Estimated rent
Home value
$998,100
$948,000 - $1.06M
$5,308/mo
Zestimate® history
Owner options
List your home for rent
$5,308/mo
Rent Zestimate®
Find your next renter with Zillow Rental Manager. Plus, with online applications, you can quickly screen prospective tenants – for free.
$5,308/mo
Rent Zestimate®
Refinance and save
$6,545/mo
Est. payment
Refinancing to a lower rate could help reduce your monthly payments and save thousands over the life of the loan.
$6,545/mo
Est. payment
Explore your selling options
Work with a Zillow partner agent
Leverage their expertise and Zillow's premium Showcase listings to get your home seen by more buyers.
Get startedList with your own agent
Get your home in front of millions of buyers by listing it on Zillow.
Learn how to do itSell it yourself
Take full control of how buyers see your home on Zillow by listing For Sale by Owner (FSBO).
List your homeWhat's special
Zillow last checked:
Listing updated:
Listed by:
Laura Mastrobuono 508-423-5980,
Compass 781-365-9954
Bought with:
Laura Mastrobuono
Compass
Source: MLS PIN,MLS#: 73290928
Facts & features
Interior
Bedrooms & bathrooms
- Bedrooms: 3
- Bathrooms: 3
- Full bathrooms: 2
- 1/2 bathrooms: 1
Primary bedroom
- Features: Bathroom - Full, Walk-In Closet(s), Flooring - Hardwood
- Level: First
Bedroom 2
- Features: Flooring - Hardwood
- Level: First
Bedroom 3
- Features: Flooring - Hardwood
- Level: First
Primary bathroom
- Features: Yes
Bathroom 1
- Features: Bathroom - Half, Flooring - Stone/Ceramic Tile
- Level: First
Bathroom 2
- Features: Bathroom - Full, Bathroom - Double Vanity/Sink, Bathroom - Tiled With Tub & Shower, Flooring - Stone/Ceramic Tile, Countertops - Stone/Granite/Solid
- Level: First
Bathroom 3
- Features: Bathroom - Full, Bathroom - Tiled With Shower Stall, Flooring - Stone/Ceramic Tile
- Level: First
Dining room
- Features: Flooring - Hardwood, Open Floorplan, Slider
- Level: First
Family room
- Features: Flooring - Hardwood, Open Floorplan
- Level: First
Kitchen
- Features: Pantry, Countertops - Stone/Granite/Solid, Open Floorplan, Storage
- Level: First
Living room
- Features: Cathedral Ceiling(s), Flooring - Hardwood
- Level: First
Heating
- Forced Air, Natural Gas
Cooling
- Central Air
Appliances
- Laundry: First Floor, Electric Dryer Hookup, Washer Hookup
Features
- Play Room
- Flooring: Tile, Hardwood
- Basement: Full,Partially Finished,Interior Entry,Sump Pump,Radon Remediation System
- Number of fireplaces: 3
- Fireplace features: Dining Room, Family Room, Living Room
Interior area
- Total structure area: 2,971
- Total interior livable area: 2,971 sqft
Property
Parking
- Total spaces: 12
- Parking features: Attached, Storage, Workshop in Garage, Off Street
- Attached garage spaces: 2
- Uncovered spaces: 10
Features
- Patio & porch: Covered
- Exterior features: Covered Patio/Deck, Barn/Stable, Greenhouse, Fruit Trees, Garden, Horses Permitted
- Waterfront features: Lake/Pond, Beach Ownership(Public)
Lot
- Size: 4.72 Acres
- Features: Corner Lot, Wooded, Level
Details
- Additional structures: Barn/Stable, Greenhouse
- Parcel number: 741292
- Zoning: RB
- Horses can be raised: Yes
Construction
Type & style
- Home type: SingleFamily
- Architectural style: Contemporary,Ranch
- Property subtype: Single Family Residence
Materials
- Frame
- Foundation: Concrete Perimeter
- Roof: Shingle
Condition
- Year built: 1969
Utilities & green energy
- Electric: Circuit Breakers
- Sewer: Private Sewer
- Water: Private
- Utilities for property: for Electric Dryer, Washer Hookup
Green energy
- Energy generation: Solar
Community & HOA
Community
- Features: Public Transportation, Shopping, Tennis Court(s), Park, Walk/Jog Trails, Stable(s), Golf, Medical Facility, Bike Path, Conservation Area, Highway Access, House of Worship, Public School, T-Station
HOA
- Has HOA: No
Location
- Region: Sherborn
Financial & listing details
- Price per square foot: $332/sqft
- Tax assessed value: $783,200
- Annual tax amount: $13,275
- Date on market: 9/23/2026
- Exclusions: Kitchen Stove, Woodshop Cabinets, Dust Extractor & Air Filter
Price history
| Date | Event | Price |
|---|---|---|
| 11/8/2024 | Sold | $985,000+9.6%$332/sqft |
Source: MLS PIN #73290928 Report a problem | ||
| 9/17/2024 | Listed for sale | $899,000+32.2%$303/sqft |
Source: MLS PIN #73290928 Report a problem | ||
| 8/9/2019 | Sold | $680,000-2.4%$229/sqft |
Source: C21 Commonwealth Sold #72502316_01770 Report a problem | ||
| 6/17/2019 | Pending sale | $697,000$235/sqft |
Source: Berkshire Hathaway HomeServices Commonwealth Real Estate #72502316 Report a problem | ||
| 5/17/2019 | Listed for sale | $697,000+28.5%$235/sqft |
Source: Berkshire Hathaway HomeServices Commonwealth Real Estate #72502316 Report a problem | ||
| 3/4/2002 | Sold | $542,500$183/sqft |
Source: Public Record Report a problem | ||
Public tax history
| Year | Property taxes | Tax assessment |
|---|---|---|
| 2025 | $13,221 +1.2% | $797,400 +3.5% |
| 2024 | $13,063 +3.7% | $770,700 +10.2% |
| 2023 | $12,600 +9.3% | $699,600 +15.5% |
| 2022 | $11,530 +8.6% | $605,900 +12% |
| 2021 | $10,616 +1.6% | $540,800 +0.7% |
| 2020 | $10,448 +4.2% | $536,900 +5.1% |
| 2019 | $10,024 +1.7% | $510,900 |
| 2018 | $9,860 +0.2% | $510,900 +6.3% |
| 2017 | $9,837 -0.5% | $480,800 |
| 2016 | $9,890 +3.9% | $480,800 +2.6% |
| 2015 | $9,522 +8% | $468,600 +8.1% |
| 2014 | $8,813 +4.5% | $433,300 +1.3% |
| 2013 | $8,436 -7% | $427,800 -14.1% |
| 2012 | $9,074 +2.8% | $498,000 0% |
| 2011 | $8,826 +4.3% | $498,100 +2.7% |
| 2010 | $8,460 -7.9% | $485,100 -12.7% |
| 2009 | $9,182 +0.6% | $555,800 -4.6% |
| 2008 | $9,124 -2% | $582,600 -6.8% |
| 2007 | $9,312 | $625,400 |
Find assessor info on the county website
Neighborhood: 01770
Nearby homes
- $1,000,6004 bd2 ba2.3k sqft291 Western Ave, Sherborn, MA 01770Off Market
- $1,750,0006 bd4 ba4.5k sqft215 Washington St, Sherborn, MA 01770Sold
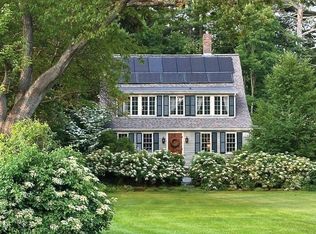
- $1,980,3004 bd4 ba4.7k sqft300 Western Ave, Sherborn, MA 01770Off Market
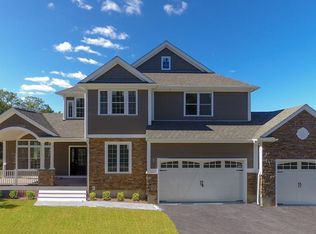
- $909,3003 bd1 ba1.9k sqft311 Western Ave, Sherborn, MA 01770Off Market
- $1,388,4004 bd3 ba4.3k sqft185 Woodland St, Sherborn, MA 01770Off Market
- $1,008,2004 bd3 ba4.3k sqft185 Woodland St #185, Sherborn, MA 01770Off Market
- $1,115,3003 bd3 ba2.1k sqft319 Western Ave, Sherborn, MA 01770Off Market
- $1,695,8007 bd7 ba7.7k sqft214 Washington St, Sherborn, MA 01770Off Market
Nearby schools
GreatSchools rating
- 9/10Pine Hill Elementary SchoolGrades: PK-5Distance: 2.6 mi
- 9/10Dover-Sherborn Regional Middle SchoolGrades: 6-8Distance: 3.9 mi
- 10/10Dover-Sherborn Regional High SchoolGrades: 9-12Distance: 3.9 mi
Schools provided by the listing agent
- Elementary: Pine Hill
- Middle: Dover Sherborn
- High: Dover Sherborn
Source: MLS PIN. This data may not be complete. We recommend contacting the local school district to confirm school assignments for this home.
Get a cash offer in 3 minutes
Find out how much your home could sell for in as little as 3 minutes with a no-obligation cash offer.
Estimated market value
$998,100
Get a cash offer in 3 minutes
Find out how much your home could sell for in as little as 3 minutes with a no-obligation cash offer.
Estimated market value
$998,100
- Massachusetts
- Middlesex County
- Sherborn
- 01770
- 221 Washington St
