Elegant custom-built one level full-brick home on a large corner lot in the beautiful neighborhood of Ridgewood. Generous-sized rooms and abundant storage throughout. Thoughtfully designed floorplan includes split-bedroom layout, an open living/ dining/kitchen concept with 9ft+ ceilings, and no wasted spaces. In addition to 3 bedrooms and 2.5 baths, there is a bonus flex space with access to the side patio that would make a great Exercise Room, Nursery, Pocket Office or Meditation Space. If you love to cook, you'll love the graceful Kitchen that serves up plentiful custom cabinetry, including pull out storage and soft-close drawers, and is topped with solid-surface counters, tumbled marble backsplash and under-cabinet accent lighting. There is a full-complement of stainless appliances, including a chef's 5-burner gas range with electric double ovens. The large island also offers a built-in casual dining table for enjoying a quick meal. The adjacent large dining area will accommodate a table for 8. A screened-in patio is beckoning to be enjoyed year-round, plus there are two more patios for additional outdoor enjoyment, with one off the bonus space that would make a perfect spot to add a hot tub. Looking for a place to tinker? The oversized 2.5 car garage has lots of space for a workshop, with easy access to the half-bath right inside the house. 3-car wide driveway parking. Also included is a tornado shelter, a 3-year old roof, plus a 1-year home warranty provided by the Seller for additional peace of mind. Convenient location off of Route 66 ... Just 10 minutes to shopping, dining, highways and Hard Rock Casino and 5 minutes to see the famous Blue Whale attraction, currently receiving a glow-up!
Sold for $370,697
$370,697
221 Waterford St, Catoosa, OK 74015
3beds
2,182sqft
Single Family Residence
Built in 2005
0.4 Acres Lot
$371,900 Zestimate®
$170/sqft
$2,156 Estimated rent
Home value
$371,900
$335,000 - $413,000
$2,156/mo
Zestimate® history
Owner options
List your home for rent
$2,156/mo
Rent Zestimate®
Find your next renter with Zillow Rental Manager. Plus, with online applications, you can quickly screen prospective tenants – for free.
$2,156/mo
Rent Zestimate®
Refinance and save
$2,395/mo
Est. payment
Refinancing to a lower rate could help reduce your monthly payments and save thousands over the life of the loan.
$2,395/mo
Est. payment
Explore your selling options
Work with a Zillow partner agent
Leverage their expertise and Zillow's premium Showcase listings to get your home seen by more buyers.
Get startedList with your own agent
Get your home in front of millions of buyers by listing it on Zillow.
Learn how to do itSell it yourself
Take full control of how buyers see your home on Zillow by listing For Sale by Owner (FSBO).
List your homeWhat's special
Zillow last checked:
Listing updated:
Listed by:
Tami McInnis 918-409-6218,
RE/MAX Results
Bought with:
Jacqueline Legg, 211879
Coldwell Banker Select
Source: MLS Technology, Inc.,MLS#: 2613121 Originating MLS: MLS Technology
Originating MLS: MLS TechnologyFacts & features
Interior
Bedrooms & bathrooms
- Bedrooms: 3
- Bathrooms: 3
- Full bathrooms: 2
- 1/2 bathrooms: 1
Primary bedroom
- Description: Master Bedroom,Private Bath,Walk-in Closet
- Level: First
Bedroom
- Description: Bedroom,Walk-in Closet
- Level: First
Bedroom
- Description: Bedroom,Walk-in Closet
- Level: First
Primary bathroom
- Description: Master Bath,Bathtub,Double Sink,Full Bath,Separate Shower,Whirlpool
- Level: First
Bathroom
- Description: Hall Bath,Full Bath
- Level: First
Bathroom
- Description: Hall Bath,Half Bath
- Level: First
Bonus room
- Description: Additional Room,Exercise
- Level: First
Dining room
- Description: Dining Room,Combo w/ Living
- Level: First
Kitchen
- Description: Kitchen,Island,Pantry
- Level: First
Living room
- Description: Living Room,Fireplace,Great Room
- Level: First
Utility room
- Description: Utility Room,Inside
- Level: First
Heating
- Central, Gas
Cooling
- Central Air
Appliances
- Included: Double Oven, Dishwasher, Disposal, Microwave, Oven, Range, Stove, Tankless Water Heater, Plumbed For Ice Maker
- Laundry: Washer Hookup, Electric Dryer Hookup, Gas Dryer Hookup
Features
- High Ceilings, Stone Counters, Solid Surface Counters, Ceiling Fan(s), Electric Oven Connection, Electric Range Connection, Gas Range Connection, Gas Oven Connection
- Flooring: Carpet, Laminate, Tile
- Doors: Insulated Doors
- Windows: Vinyl, Insulated Windows
- Basement: None
- Number of fireplaces: 1
- Fireplace features: Gas Log
Interior area
- Total structure area: 2,182
- Total interior livable area: 2,182 sqft
Property
Parking
- Total spaces: 2
- Parking features: Garage Faces Side
- Garage spaces: 2
Features
- Levels: One
- Stories: 1
- Patio & porch: Enclosed, Patio
- Exterior features: Concrete Driveway, Sprinkler/Irrigation, Landscaping, Lighting, Rain Gutters
- Pool features: None
- Fencing: Chain Link,Decorative
Lot
- Size: 0.4 Acres
- Features: Corner Lot, Mature Trees
Details
- Additional structures: None
- Parcel number: 660079514
Construction
Type & style
- Home type: SingleFamily
- Architectural style: French Provincial
- Property subtype: Single Family Residence
Materials
- Brick, Wood Frame
- Foundation: Slab
- Roof: Asphalt,Fiberglass
Condition
- Year built: 2005
Utilities & green energy
- Sewer: Public Sewer
- Water: Public
- Utilities for property: Cable Available, Electricity Available, Natural Gas Available, Phone Available, Water Available
Green energy
- Energy efficient items: Doors, Windows
Community & HOA
Community
- Features: Gutter(s)
- Security: Safe Room Interior, Security System Owned, Smoke Detector(s)
- Subdivision: Ridgewood Park
HOA
- Has HOA: Yes
- Amenities included: Park
- HOA fee: $120 annually
Location
- Region: Catoosa
Financial & listing details
- Price per square foot: $170/sqft
- Tax assessed value: $193,002
- Annual tax amount: $2,158
- Date on market: 4/14/2026
- Cumulative days on market: 1 day
- Listing terms: Conventional,FHA,VA Loan
- Exclusions: Refrigerator, Washer/Dryer, Living & Dining Room Drapes (Rods Stay)
Price history
| Date | Event | Price |
|---|---|---|
| 5/26/2026 | Sold | $370,697+3%$170/sqft |
Source:  MLS Technology, Inc. #2613121 Report a problem MLS Technology, Inc. #2613121 Report a problem | ||
| 4/19/2026 | Pending sale | $359,900$165/sqft |
Source: MLS Technology, Inc. #2613121 Report a problem | ||
| 4/17/2026 | Listed for sale | $359,900$165/sqft |
Source: MLS Technology, Inc. #2613121 Report a problem | ||
Public tax history
| Year | Property taxes | Tax assessment |
|---|---|---|
| 2025 | $2,158 +1.1% | $21,230 |
| 2024 | $2,134 +6% | $21,230 +3% |
| 2023 | $2,013 +5.5% | $20,612 +3% |
| 2022 | $1,908 +17.7% | $20,012 +3% |
| 2021 | $1,621 +2.5% | $19,429 +3% |
| 2020 | $1,582 +1.7% | $18,863 +3% |
| 2019 | $1,555 +5.9% | $18,314 +6.1% |
| 2017 | $1,469 -4.9% | $17,263 +3% |
| 2016 | $1,544 +12.6% | $16,760 +3% |
| 2015 | $1,371 +2.4% | $16,272 +3% |
| 2014 | $1,339 +7.8% | $15,798 +3% |
| 2013 | $1,242 -2.1% | $15,338 +3% |
| 2012 | $1,269 | $14,891 |
Find assessor info on the county website
Neighborhood: 74015
Nearby homes
- $548,0004 bd3 ba2.8k sqft227 Waterford St, Catoosa, OK 74015Off Market
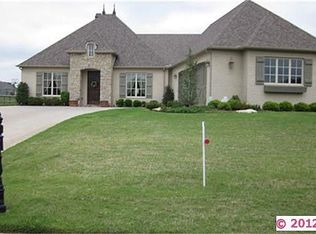
- $597,6005 bd3 ba3.6k sqft118 Williamsburg St, Catoosa, OK 74015Off Market
- $450,9003 bd2 ba2.5k sqft207 Waterford St, Catoosa, OK 74015Off Market
- $393,7003 bd2 ba2.4k sqft233 Waterford St, Catoosa, OK 74015Off Market
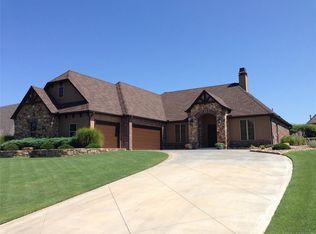
- $490,9004 bd3 ba3.7k sqft220 Waterford St, Catoosa, OK 74015Off Market
- $448,8004 bd3 ba3.1k sqft124 Williamsburg St, Catoosa, OK 74015Off Market
- $527,8004 bd2 ba3.5k sqft226 Waterford St, Catoosa, OK 74015Off Market
- $532,4004 bd3 ba3.5k sqft101 Williamsburg St, Catoosa, OK 74015Off Market
Nearby schools
GreatSchools rating
- 5/10CHEROKEE ESGrades: PK-5Distance: 1.7 mi
- 4/10Wells Middle SchoolGrades: 6-8Distance: 2.6 mi
- 3/10Catoosa High SchoolGrades: 9-12Distance: 2.6 mi
Schools provided by the listing agent
- Elementary: Catoosa
- Middle: Catoosa
- High: Catoosa
- District: Catoosa - Sch Dist (28)
Source: MLS Technology, Inc.. This data may not be complete. We recommend contacting the local school district to confirm school assignments for this home.
Sell for more on Zillow
Get a Zillow Showcase℠ listing at no additional cost and you could sell for .
$371,900
2% more
+$7,438
With Zillow Showcase(estimated)
$379,338
Sell for more on Zillow
Get a Zillow Showcase℠ listing at no additional cost and you could sell for .
$371,900
2% more
+$7,438
With Zillow Showcase(estimated)
$379,338
- Oklahoma
- Rogers County
- Catoosa
- 74015
- 221 Waterford St
