Curb appeal brick Cape Cod with exterior window shutters and sizeable rear vinal-sided addition with large 21’X6’ covered deck. The entire exterior is freshly painted, including the rear deck. The roof was replaced with a complete tear with new skylights within the last sixty days. All new energy-efficient windows were replaced. The entire interior was freshly painted in the last sixty days. Many updates throughout the home, including some in both full bathrooms. All kitchen stainless steel appliances are less than three years old. A new garbage disposal in the last sixty days. A new hot water tank was installed within the previous year. The garage has a new tear-off roof in the front section, and most of the garage was rebuilt with new wood framing, some siding, and a new side door. The garage has pulldown steps for storage, and there is lots of additional storage throughout the house. Stanley Steamer professionally cleaned all the carpets throughout the home. Also, there is lots of extra parking in the rear of the property adjacent to the deck. There are some tree stumps and limbs in their rear yard neighbor’s tree that the teardown tree service did not remove. Buyers can keep the wood for the yard fire pit and may sell some of the timber, or sellers will remove it at their expense. The home is conveniently located close to Middleburg Heights Pearl Rd highway-71 and has quick access to Bagley Rd to High School, Baldwin Wallace University, and downtown Berea. Move-in ready must see.
Closed
$245,000
221 Waverly St, Berea, OH 44017
3beds
2,179sqft
Single Family Residence
Built in 1944
10,698 Square Feet Lot
$274,200 Zestimate®
$112/sqft
$2,954 Estimated rent
Home value
$274,200
$258,000 - $291,000
$2,954/mo
Zestimate® history
Owner options
List your home for rent
$2,954/mo
Rent Zestimate®
Find your next renter with Zillow Rental Manager. Plus, with online applications, you can quickly screen prospective tenants – for free.
$2,954/mo
Rent Zestimate®
Refinance and save
$1,815/mo
Est. payment
Refinancing to a lower rate could help reduce your monthly payments and save thousands over the life of the loan.
$1,815/mo
Est. payment
Explore your selling options
Work with a Zillow partner agent
Leverage their expertise and Zillow's premium Showcase listings to get your home seen by more buyers.
Get startedList with your own agent
Get your home in front of millions of buyers by listing it on Zillow.
Learn how to do itSell it yourself
Take full control of how buyers see your home on Zillow by listing For Sale by Owner (FSBO).
List your homeWhat's special
Yard fire pitRear deckAppeal brick cape codNew wood framingBaldwin wallace universityNew garbage disposalNew side door
Zillow last checked:
Listing updated:
Listed by:
Robert Erney 440-709-6660robert@reclosepro.com,
RE Closing Professionals, LLC.
Bought with:
Chera D Ihnat, 2016004215
HomeSmart Real Estate Momentum LLC
Source: MLS Now,MLS#: 5017923 Originating MLS: Akron Cleveland Association of REALTORS
Originating MLS: Akron Cleveland Association of REALTORSFacts & features
Interior
Bedrooms & bathrooms
- Bedrooms: 3
- Bathrooms: 2
- Full bathrooms: 2
- Main level bathrooms: 1
- Main level bedrooms: 2
Primary bedroom
- Description: Flooring: Hardwood
- Features: Window Treatments
- Level: First
- Dimensions: 11 x 10.9
Bedroom
- Description: Built in ironing board.,Flooring: Hardwood
- Features: Window Treatments
- Level: First
- Dimensions: 10.7 x 8.6
Bedroom
- Description: Flooring: Carpet
- Features: Window Treatments
- Level: Second
- Dimensions: 14.8 x 12
Bathroom
- Description: Flooring: Carpet
- Features: Built-in Features
- Level: First
- Dimensions: 12 x 10
Basement
- Description: Finished recreation room.,Flooring: Carpet
- Level: Lower
- Dimensions: 20.5 x 6.6
Bonus room
- Description: Flooring: Carpet
- Features: Window Treatments
- Level: Second
- Dimensions: 7.6 x 6.6
Kitchen
- Description: Flooring: Ceramic Tile
- Level: First
- Dimensions: 13.2 x 11.2
Kitchen
- Description: Addition, with new sky light widows, and back door to covered deck.,Flooring: Ceramic Tile
- Features: Built-in Features, Vaulted Ceiling(s), Walk-In Closet(s), Window Treatments
- Level: First
- Dimensions: 20.2 x 10.82
Living room
- Description: Hardwood floors under carpet.,Flooring: Carpet,Wood
- Level: First
- Dimensions: 16 x 11
Heating
- Forced Air
Cooling
- Central Air
Appliances
- Included: Dryer, Dishwasher, Disposal, Microwave, Range, Refrigerator, Washer
- Laundry: In Basement
Features
- Built-in Features, Ceiling Fan(s), Eat-in Kitchen, High Speed Internet, Vaulted Ceiling(s)
- Windows: Aluminum Frames, Double Pane Windows, Screens, Skylight(s), Window Treatments
- Basement: Partially Finished
- Has fireplace: No
Interior area
- Total structure area: 2,179
- Total interior livable area: 2,179 sqft
- Finished area above ground: 1,425
- Finished area below ground: 754
Property
Parking
- Total spaces: 2
- Parking features: Concrete, Driveway, Detached, Electricity, Garage Faces Front, Garage, Garage Door Opener, Lighted
- Garage spaces: 2
Features
- Levels: Two
- Stories: 2
- Patio & porch: Covered, Deck
- Exterior features: Awning(s), Fire Pit
- Fencing: Back Yard,Chain Link,Fenced
Lot
- Size: 10,698 Square Feet
- Dimensions: 50 x 214
- Features: Back Yard, Paved
Details
- Parcel number: 36415048
Construction
Type & style
- Home type: SingleFamily
- Architectural style: Cape Cod
- Property subtype: Single Family Residence
Materials
- Brick, Vinyl Siding
- Foundation: Block
- Roof: Asphalt,Shingle
Condition
- Updated/Remodeled
- Year built: 1944
Utilities & green energy
- Sewer: Public Sewer
- Water: Public
Community & HOA
Community
- Features: Curbs, Sidewalks
- Subdivision: Berea Seminary
HOA
- Has HOA: No
Location
- Region: Berea
Financial & listing details
- Price per square foot: $112/sqft
- Tax assessed value: $196,000
- Annual tax amount: $3,519
- Date on market: 2/16/2024
- Cumulative days on market: 27 days
- Listing terms: Cash,Conventional,FHA
Price history
| Date | Event | Price |
|---|---|---|
| 3/19/2024 | Sold | $245,000-2%$112/sqft |
Source:  MLS Now #5017923 Report a problem MLS Now #5017923 Report a problem | ||
| 3/12/2024 | Pending sale | $249,900$115/sqft |
Source: MLS Now #5017923 Report a problem | ||
| 2/27/2024 | Contingent | $249,900$115/sqft |
Source: MLS Now #5017923 Report a problem | ||
| 2/27/2024 | Listed for sale | $249,900$115/sqft |
Source: MLS Now #5017923 Report a problem | ||
| 2/20/2024 | Contingent | $249,900$115/sqft |
Source: MLS Now #5017923 Report a problem | ||
| 2/16/2024 | Listed for sale | $249,900+100.7%$115/sqft |
Source: MLS Now #5017923 Report a problem | ||
| 11/27/2017 | Sold | $124,500-4.2%$57/sqft |
Source: MLS Now #3947520 Report a problem | ||
| 10/10/2017 | Listed for sale | $129,900+3.5%$60/sqft |
Source: Howard Hanna - Strongsville #3947520 Report a problem | ||
| 12/8/2015 | Listing removed | $125,500$58/sqft |
Source: Howard Hanna - Crocker Road #3739456 Report a problem | ||
| 11/5/2015 | Price change | $125,500-3.3%$58/sqft |
Source: Howard Hanna - Crocker Road #3739456 Report a problem | ||
| 9/27/2015 | Price change | $129,800-5.6%$60/sqft |
Source: Howard Hanna - Crocker Road #3739456 Report a problem | ||
| 8/19/2015 | Listed for sale | $137,500+25%$63/sqft |
Source: Howard Hanna - Crocker Road #3739456 Report a problem | ||
| 3/24/2011 | Sold | $110,000-8.3%$50/sqft |
Source: MLS Now #3181956 Report a problem | ||
| 10/10/2010 | Pending sale | $119,900$55/sqft |
Source: RE/MAX Crossroads #3146822 Report a problem | ||
| 9/21/2010 | Price change | $119,900-9.2%$55/sqft |
Source: RE/MAX Crossroads #3146822 Report a problem | ||
| 6/26/2010 | Listed for sale | $132,000$61/sqft |
Source: RE/MAX Crossroads #3146822 Report a problem | ||
| 9/20/2004 | Sold | $132,000+34.7%$61/sqft |
Source: Public Record Report a problem | ||
| 2/23/1998 | Sold | $98,000$45/sqft |
Source: Public Record Report a problem | ||
Public tax history
| Year | Property taxes | Tax assessment |
|---|---|---|
| 2025 | $3,958 +1.7% | $68,600 |
| 2024 | $3,890 +12.3% | $68,600 +33.8% |
| 2023 | $3,464 +0.6% | $51,280 |
| 2022 | $3,442 +0.5% | $51,280 |
| 2021 | $3,424 +4.7% | $51,280 +18% |
| 2020 | $3,269 +0.3% | $43,470 |
| 2019 | $3,258 +1% | $43,470 |
| 2018 | $3,224 +9% | $43,470 +17.6% |
| 2017 | $2,957 +7.3% | $36,960 |
| 2016 | $2,757 | $36,960 |
| 2015 | $2,757 -4.6% | $36,960 -4% |
| 2014 | $2,890 +1.1% | $38,510 |
| 2013 | $2,857 +2.6% | $38,510 |
| 2012 | $2,784 -4.6% | $38,510 -9.4% |
| 2011 | $2,919 +0.1% | $42,490 |
| 2010 | $2,915 +903.4% | $42,490 |
| 2009 | $291 -90.3% | $42,490 -8.1% |
| 2008 | $2,995 +2% | $46,210 |
| 2007 | $2,935 +0.2% | $46,210 |
| 2006 | $2,928 +19% | $46,210 +16.3% |
| 2005 | $2,461 +0.6% | $39,730 |
| 2004 | $2,445 +8% | $39,730 |
| 2003 | $2,264 +3.9% | $39,730 +7% |
| 2002 | $2,179 -37.8% | $37,140 +7.5% |
| 2001 | $3,500 -0.1% | $34,550 |
| 2000 | $3,503 | $34,550 |
Find assessor info on the county website
Neighborhood: 44017
Nearby homes
- $206,2003 bd1 ba1.2k sqft225 Waverly St, Berea, OH 44017Off Market
- $263,4003 bd2 ba1.1k sqft215 Waverly St, Berea, OH 44017Off Market
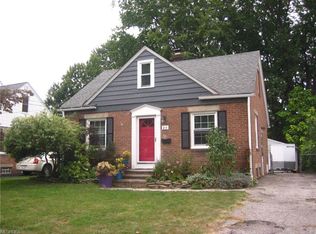
- $205,4003 bd1 ba1.1k sqft211 Waverly St, Berea, OH 44017Off Market
- $185,0002 bd1 ba1k sqft231 Waverly St, Berea, OH 44017Off Market
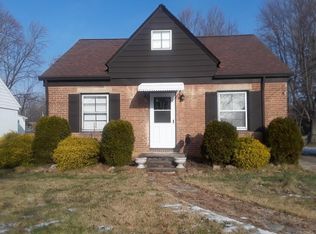
- $1,300-- bd-- ba-- sqftWaverly St, Berea, OH 44017Off Market
- $220,9003 bd1 ba1.6k sqft235 Waverly St, Berea, OH 44017Off Market
- $214,3004 bd2 ba1.1k sqft205 Waverly St, Berea, OH 44017Off Market
- $252,1006 bd2 ba2k sqft220 Clark St, Berea, OH 44017Off Market
Nearby schools
GreatSchools rating
- 9/10Grindstone Elementary SchoolGrades: PK-4Distance: 1.1 mi
- 5/10Berea-Midpark Middle SchoolGrades: 5-9Distance: 2.4 mi
- 7/10Berea-Midpark High SchoolGrades: 9-12Distance: 0.7 mi
Schools provided by the listing agent
- District: Berea CSD - 1804
Source: MLS Now. This data may not be complete. We recommend contacting the local school district to confirm school assignments for this home.
Get a cash offer in 3 minutes
Find out how much your home could sell for in as little as 3 minutes with a no-obligation cash offer.
Estimated market value
$274,200
Get a cash offer in 3 minutes
Find out how much your home could sell for in as little as 3 minutes with a no-obligation cash offer.
Estimated market value
$274,200
- Ohio
- Cuyahoga County
- Berea
- 44017
- 221 Waverly St
Nearby cities
Nearby zip codes
Other Berea Topics
