Skip main navigation
Sold for $852,221
  • $852,221

    221 Wayne Ave, Narberth, PA 19072

    4beds
    2,129sqft
    Single Family Residence
    Built in 1925
    5,000 Square Feet Lot
    $859,100 Zestimate®
    $400/sqft
    $4,444 Estimated rent

    Home value

    $859,100

    $799,000 - $919,000

    $4,444/mo

    Zestimate® history
    Loading
    Loading...

    Owner options

    List your home for rent

    $4,444/mo

    Rent Zestimate®

    Find your next renter with Zillow Rental Manager. Plus, with online applications, you can quickly screen prospective tenants – for free.

    Learn more

    $4,444/mo

    Rent Zestimate®

    Refinance and save

    $5,463/mo

    Est. payment

    Refinancing to a lower rate could help reduce your monthly payments and save thousands over the life of the loan.

    See today's rates

    $5,463/mo

    Est. payment

    Explore your selling options

    Work with a Zillow partner agent

    Leverage their expertise and Zillow's premium Showcase listings to get your home seen by more buyers.

    Get started

    List with your own agent

    Get your home in front of millions of buyers by listing it on Zillow.

    Learn how to do it

    Sell it yourself

    Take full control of how buyers see your home on Zillow by listing For Sale by Owner (FSBO).

    List your home

    What's special

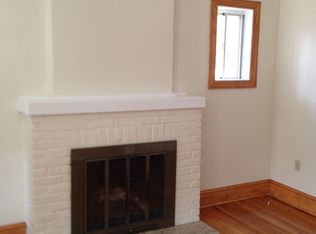
    Cozy fireplaceDetached garageInviting front porchPrivate drivewayTall ceilingsBeautiful deep blue backsplashWood floors
    A rare opportunity awaits on Wayne Avenue — where homes rarely come up for sale. Welcome to 221 Wayne Avenue in Narberth, tucked away on one of the borough’s most beautiful blocks. The inviting front porch sets the tone for the home and is the perfect spot to enjoy morning coffee or unwind with a good book. Step inside to find wood floors, tall ceilings, and a cozy fireplace, creating a warm and welcoming living space. The living room flows seamlessly into a spacious dining room, filled with natural light from large windows — ideal for both everyday living and entertaining. The home’s stunning color-drenched kitchen is full of personality, featuring a charming breakfast nook booth and beautiful deep blue backsplash. Just off the kitchen, step outside to a private backyard, perfect for gardening, relaxing, or summer gatherings. The second floor offers three bedrooms, mini split air conditioning, and a full bathroom. One bedroom offers a bonus room that makes an ideal home office, nursery, or creative space. The third-floor primary suite provides a private retreat with a large living space, en-suite bathroom, and central air. The basement offers an additional 950 square feet of unfinished space, providing incredible storage or the opportunity to finish for additional living space. Outside, the home features a private driveway and detached garage — a rare find in Narberth. Located just around the corner from Sabine Park, and minutes from the shops and restaurants of Suburban Square, this home also sits within the top rated Lower Merion School District. A wonderful opportunity to own a charming home in one of Narberth’s most desirable locations. Seller is requesting offers by 5pm tomorrow Monday 3/23/26. Sooner settlement preferred. Seller reserves the right to accept an offer prior to the deadline.

    Zillow last checked:

    Listing updated:

    Listed by:

    MATT TALLENT 484-620-7798,

    Keller Williams Main Line

    Bought with:

    Lindsay Neuman, RS342704

    Compass RE

    Source: Bright MLS,MLS#: PAMC2170572MLS Logo

    Facts & features

    Interior

    Bedrooms & bathrooms
    • Bedrooms: 4
    • Bathrooms: 2
    • Full bathrooms: 2
    Basement
    • Area: 0
    Heating
    • Central, Natural Gas
    Cooling
    • Central Air, Electric
    Appliances
    • Included: Gas Water Heater
    Features
    • Basement: Unfinished
    • Has fireplace: No
    Interior area
    • Total structure area: 2,129
    • Total interior livable area: 2,129 sqft
    • Finished area above ground: 2,129
    • Finished area below ground: 0

    Property

    Parking
    • Total spaces: 1
    • Parking features: Storage, Driveway, Detached
    • Garage spaces: 1
    • Has uncovered spaces: Yes
    Accessibility
    • Accessibility features: None
    Features
    • Levels: Three
    • Stories: 3
    • Pool features: None
    Lot
    • Size: 5,000 sqft
    • Dimensions: 50.00 x 0.00
    Details
    • Additional structures: Above Grade, Below Grade
    • Parcel number: 120003415002
    • Zoning: R2
    • Special conditions: Standard

    Construction

    Type & style
    • Home type: SingleFamily
    • Architectural style: Colonial
    • Property subtype: Single Family Residence
    Materials
    • Masonry
    • Foundation: Stone
    Condition
    • New construction: No
    • Year built: 1925

    Utilities & green energy

    • Sewer: Public Sewer
    • Water: Public

    Community & neighborhood

    Location
    • Region: Narberth
    • Subdivision: Narberth
    • Municipality: NARBERTH BORO

    Other

    Other facts
    • Listing agreement: Exclusive Right To Sell
    • Ownership: Fee Simple

    Price history

    DateEventPrice
    4/21/2026Sold$852,221+6.5%$400/sqft
    Source: Bright MLS #PAMC2170572 Report a problem
    3/22/2026Contingent$800,000$376/sqft
    Source: Bright MLS #PAMC2170572 Report a problem
    3/21/2026Listed for sale$800,000$376/sqft
    Source: Bright MLS #PAMC2170572 Report a problem

    Public tax history

    YearProperty taxesTax assessment
    2025$9,747 +4.4%$199,110
    2024$9,336 $199,110
    2023$9,336 -0.4%$199,110
    2022$9,369 +6.8%$199,110
    2021$8,773 +2.2%$199,110
    2020$8,587 +1.9%$199,110
    2019$8,424 +2%$199,110
    2018$8,259 +2.6%$199,110
    2017$8,046 +5.1%$199,110
    2016$7,659 +3.2%$199,110
    2015$7,419 +2.6%$199,110
    2014$7,230 +2.5%$199,110
    2013$7,051 +1.3%$199,110
    2012$6,960 +4.9%$199,110
    2011$6,636 +4.2%$199,110
    2010$6,369 +4.3%$199,110
    2009$6,106 +6.8%$199,110
    2008$5,718 +4.7%--
    2007$5,463 +6.7%--
    2006$5,121 +3.4%--
    2005$4,954 +6.6%--
    2004$4,647 +6.7%--
    2003$4,357 +13.3%--
    2002$3,845 +8.6%--
    2000$3,541 +4.2%--
    1999$3,399 --

    Find assessor info on the county website

    Neighborhood: 19072

    Nearby schools

    GreatSchools rating
    Schools provided by the listing agent
    • Middle: Welsh Valley
    • High: Lower Merion
    • District: Lower Merion

    Source: Bright MLS. This data may not be complete. We recommend contacting the local school district to confirm school assignments for this home.

    Get a cash offer in 3 minutes
    Find out how much your home could sell for in as little as 3 minutes with a no-obligation cash offer.
    Estimated market value
    $859,100
    Get a cash offer in 3 minutes
    Find out how much your home could sell for in as little as 3 minutes with a no-obligation cash offer.
    Estimated market value
    $859,100