Skip main navigation
Closed
  • $975,000

    221 WESTCOTT Parkway, St. Augustine, FL 32095

    4beds
    3,039sqft
    Single Family Residence
    Built in 2018
    0.33 Acres Lot
    $974,800 Zestimate®
    $321/sqft
    $3,449 Estimated rent

    Home value

    $974,800

    $926,000 - $1.02M

    $3,449/mo

    Zestimate® history
    Loading
    Loading...

    Owner options

    List your home for rent

    $3,449/mo

    Rent Zestimate®

    Find your next renter with Zillow Rental Manager. Plus, with online applications, you can quickly screen prospective tenants – for free.

    Learn more

    $3,449/mo

    Rent Zestimate®

    Refinance and save

    $6,466/mo

    Est. payment

    Refinancing to a lower rate could help reduce your monthly payments and save thousands over the life of the loan.

    See today's rates

    $6,466/mo

    Est. payment

    Explore your selling options

    Work with a Zillow partner agent

    Leverage their expertise and Zillow's premium Showcase listings to get your home seen by more buyers.

    Get started

    List with your own agent

    Get your home in front of millions of buyers by listing it on Zillow.

    Learn how to do it

    Sell it yourself

    Take full control of how buyers see your home on Zillow by listing For Sale by Owner (FSBO).

    List your home

    What's special

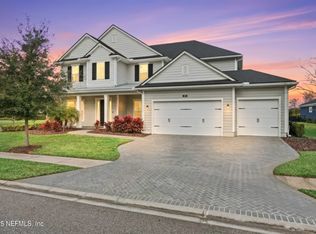
    There isn't another home like this in Markland as it's a custom-built Arthur Rutenberg home, one of Florida's most respected names in custom homebuilding. This 1 story, 4 bedroom, 3 bath residence with a dedicated office & formal dining room sits on a 93-foot estate lot overlooking the water. A columned portico entry, octagonal bay, & expansive paver driveway set it apart from the moment you pull up. Step through the double glass front doors & your eye travels straight across the home & out to the lake, a water view that anchors the entire main living space. Inside, the custom character is immediate: tray ceilings, rich crown molding, graceful columns, & arched niches, with wood-look laminate flooring flowing through the main living areas. At the heart of the home, the open floor plan includes the kitchen, breakfast room, & family room anchored by a stacked-stone gas fireplace. Built for those who cook & entertain, the kitchen features a large island, gas cooktop, built-in wall oven & microwave, walk-in pantry, lighted glass-front cabinetry, under-cabinet lighting, reverse-osmosis & soft-close cabinetry throughout. Triple pocket sliders in the family room & additional sliders off the breakfast nook disappear into the wall, connecting the living space to an expansive screened paver lanai made for entertaining with 2 covered areas & a soaring screen enclosure framing the lake beyond. The Master Suite opens to the lanai as well & a fully fenced backyard runs to the water's edge. This is Florida indoor-outdoor living the way it's meant to be. The Master Suite offers a tray ceiling with a bay window framing the water, private lanai access, 2 custom built-in closets, & a spa-inspired bath with dual vanities, a garden soaking tub & a frameless walk-in shower tiled to the ceiling with a niche. A private guest suite sits behind its own door with a full bath, ideal for family or guests, while 2 additional bedrooms share another full bathroom. Additional highlights include an all-natural-gas community with tankless gas water heater, whole-home water softener & garage attic pull-down stairs. All within the gates of Markland, amenities include a pool, pickleball & basketball courts, fitness center, playground, dog park, & zoned for St. Johns County's nationally top-rated schools. Single-level living, on an estate lot on the water & one of the area's most sought-after gated addresses. This one stands entirely on its own.

    Zillow last checked:

    Listing updated:

    Listed by:

    Dawn Humphrey 904-671-7257,

    KELLER WILLIAMS REALTY ATLANTIC PARTNERS ST. AUGUSTINE 904-797-7442

    Bought with:

    CHAD AND SANDY REAL ESTATE GROUP

    Source: realMLS,MLS#: 2151841MLS Logo

    Facts & features

    Interior

    Bedrooms & bathrooms
    • Bedrooms: 4
    • Bathrooms: 3
    • Full bathrooms: 3
    Heating
    • Central
    Cooling
    • Central Air
    Appliances
    • Included: Dishwasher, Disposal, Dryer, Electric Oven, Gas Cooktop, Gas Water Heater, Microwave, Refrigerator, Tankless Water Heater, Washer, Water Softener Owned
    • Laundry: In Unit
    Features
    • Ceiling Fan(s), His and Hers Closets, Kitchen Island, Open Floorplan, Pantry, Primary Bathroom -Tub with Separate Shower, Split Bedrooms, Walk-In Closet(s)
    • Flooring: Carpet, Laminate, Tile
    • Number of fireplaces: 1
    • Fireplace features: Gas
    Interior area
    • Total interior livable area: 3,039 sqft

    Property

    Parking
    • Total spaces: 3
    • Parking features: Attached, Garage
    • Attached garage spaces: 3
    Features
    • Levels: One
    • Stories: 1
    • Patio & porch: Rear Porch, Screened
    • Fencing: Fenced
    • Has view: Yes
    • View description: Lake
    • Has water view: Yes
    • Water view: Lake
    • Waterfront features: Lake Front
    Lot
    • Size: 0.33 Acres
    • Features: Sprinklers In Front, Sprinklers In Rear
    Details
    • Parcel number: 0270710470

    Construction

    Type & style
    • Home type: SingleFamily
    • Property subtype: Single Family Residence
    Materials
    • Stucco
    • Roof: Shingle
    Condition
    • New construction: No
    • Year built: 2018

    Utilities & green energy

    • Sewer: Public Sewer
    • Water: Public
    • Utilities for property: Cable Available, Electricity Connected, Natural Gas Connected, Sewer Connected, Water Connected

    Community & HOA

    Community
    • Security: Security Gate
    • Subdivision: Markland
    HOA
    • Has HOA: Yes
    • Amenities included: Pool, Basketball Court, Clubhouse, Dog Park, Fitness Center, Gated, Pickleball, Playground, Tennis Court(s)
    • HOA fee: $125 annually
    Location
    • Region: Saint Augustine

    Financial & listing details

    • Price per square foot: $321/sqft
    • Tax assessed value: $704,471
    • Annual tax amount: $10,009
    • Date on market: 6/23/2026
    • Listing terms: Cash,Conventional,FHA,VA Loan
    • Road surface type: Paved

    Price history

    DateEventPrice
    8/14/2026Sold$975,000-11.4%$321/sqft
    Source: realMLS #2151841 Report a problem
    6/23/2026Listed for sale$1,099,990+882.1%$362/sqft
    Source: realMLS #2151841 Report a problem
    6/28/2017Sold$112,000$37/sqft
    Source: Public Record Report a problem

    Public tax history

    YearProperty taxesTax assessment
    2025$10,010 +9.8%$431,806 +2.9%
    2024$9,113 +1.1%$419,637 +3%
    2023$9,018 +5.2%$407,415 +3%
    2022$8,573 +1.4%$395,549 +3%
    2021$8,454 +3.2%$384,028 +1.4%
    2020$8,191 +3.1%$378,726 +2.3%
    2019$7,941 $370,211 +252.6%
    2018$7,941 +83.9%$105,000 -8.7%
    2017$4,317 $115,000 +27.8%
    2016$4,317 $90,000
    Find assessor info on the county website

    Neighborhood: 32095

    Nearby schools

    GreatSchools rating
    Schools provided by the listing agent
    • Elementary: Mill Creek Academy
    • Middle: Mill Creek Academy
    • High: Tocoi Creek

    Source: realMLS. This data may not be complete. We recommend contacting the local school district to confirm school assignments for this home.

    Get a cash offer in 3 minutes
    Find out how much your home could sell for in as little as 3 minutes with a no-obligation cash offer.
    Estimated market value
    $974,800
    Get a cash offer in 3 minutes
    Find out how much your home could sell for in as little as 3 minutes with a no-obligation cash offer.
    Estimated market value
    $974,800