Skip main navigation
Sold for $465,000
  • $465,000

    221 Westin Ave, Lochbuie, CO 80603

    3beds
    1,747sqft
    Single Family Residence
    Built in 2015
    8,167 Square Feet Lot
    $465,100 Zestimate®
    $266/sqft
    $2,623 Estimated rent

    Home value

    $465,100

    $437,000 - $493,000

    $2,623/mo

    Zestimate® history
    Loading
    Loading...

    Owner options

    List your home for rent

    $2,623/mo

    Rent Zestimate®

    Find your next renter with Zillow Rental Manager. Plus, with online applications, you can quickly screen prospective tenants – for free.

    Learn more

    $2,623/mo

    Rent Zestimate®

    Refinance and save

    $2,820/mo

    Est. payment

    Refinancing to a lower rate could help reduce your monthly payments and save thousands over the life of the loan.

    See today's rates

    $2,820/mo

    Est. payment

    Explore your selling options

    Work with a Zillow partner agent

    Leverage their expertise and Zillow's premium Showcase listings to get your home seen by more buyers.

    Get started

    List with your own agent

    Get your home in front of millions of buyers by listing it on Zillow.

    Learn how to do it

    Sell it yourself

    Take full control of how buyers see your home on Zillow by listing For Sale by Owner (FSBO).

    List your home

    What's special

    Corner lotFull size laundry roomEnclosed privacy fenceGas stoveLg refrigeratorAmazing kitchenPlenty of cabinet space
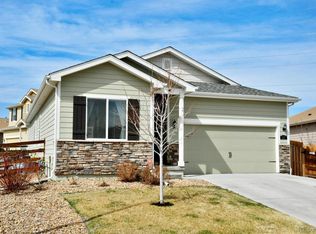
    Welcome Home to this beautifully cared for 3 Bedroom 2 Bath ranch style home on a corner lot. Single story home with no stairs except a few leading to the 2 car garage. Wide open floor plan with amazing kitchen including gas stove, LG refrigerator, dishwasher, and plenty of cabinet space along with a unique river rock breakfast counter. Enjoy the expansive space in the living and dining rooms. Notice the wonderful natural light from the added skylights in front foyer and kitchen along with ceiling fans in every room. Charming wood laminate floors throughout most of the home. Full size laundry room with GE washer and dryer included. There is also a warm touch of style added with decorative barn doors leading to the fully remodeled master bathroom, and the welcoming back yard. Relax during summer evenings or cool mornings on the gorgeous deck protected by a covered pergola. Huge back yard boasts of an enclosed privacy fence while providing plenty of space. Doggie door also installed. The exterior of the home was recently painted in 2024 and has a security storm door in addition to the front door. Arlo security cameras installed on front porch and back deck along with motion lights around the home. Owner also took great care by adding a sump pump and a radon alimentation system for peace of mind. Approximately 25 minutes from Denver, close to shopping, schools, park and playground, local farms, and I-76 and US 85 freeway access. Schedule your showing today!

    Zillow last checked:

    Listing updated:

    Listed by:

    Julienne Vernetti 561-886-7661,

    HomeSmart

    Bought with:

    Richard Frechin

    Action Properties, Inc.

    Source: elevateMLS,MLS#: 2303423MLS Logo

    Facts & features

    Interior

    Bedrooms & bathrooms
    • Bedrooms: 3
    • Bathrooms: 2
    • Full bathrooms: 1
    • 3/4 bathrooms: 1
    Heating
    • Forced Air
    Cooling
    • Central Air
    Appliances
    • Included: Dishwasher, Disposal, Gas in Kitchen, Microwave, Oven, Refrigerator, Washer
    • Laundry: Main Level
    Features
    • Skylight (s), Breakfast Bar, Pantry
    • Flooring: Vinyl/Linoleum, Wood Laminate
    • Windows: Window Coverings
    • Has basement: No
    Interior area
    • Total structure area: 1,747
    • Total interior livable area: 1,747 sqft
    • Finished area above ground: 1,747
    • Finished area below ground: 0

    Property

    Parking
    • Total spaces: 2
    • Parking features: Attached, Concrete Driveway
    • Attached garage spaces: 2
    Features
    • Patio & porch: Covered, Other
    Lot
    • Size: 8,167 Square Feet
    • Features: Corner Lot, HOA Required $
    Details
    • Additional structures: Storage
    • Parcel number: 147125113004

    Construction

    Type & style
    • Home type: SingleFamily
    • Architectural style: Ranch
    • Property subtype: Single Family Residence
    Materials
    • Wood Siding
    • Foundation: Not Applicable
    • Roof: Composite Shingle
    Condition
    • Pre-Sold
    • New construction: No
    • Year built: 2015
    Details
    • Builder name: LGI Homes

    Utilities & green energy

    • Water: Municipal
    • Utilities for property: Electricity Available
    Green energy
    • Indoor air quality: Radon System

    Community & HOA

    Community
    • Features: Parks or Open Space, Playground
    • Security: Security System
    HOA
    • HOA fee: $85 quarterly
    Location
    • Region: Lochbuie

    Financial & listing details

    • Price per square foot: $266/sqft
    • Tax assessed value: $444,310
    • Annual tax amount: $2,289
    • Date on market: 5/17/2025
    • Listing terms: Cash,Conventional,FHA,VA Loan

    Price history

    DateEventPrice
    5/16/2025Sold$465,000-0.2%$266/sqft
    Source: elevateMLS #2303423 Report a problem
    4/16/2025Pending sale$465,900$267/sqft
    Source: REcolorado as distributed by MLS GRID #8454724 Report a problem
    4/11/2025Price change$465,900-1.1%$267/sqft
    Source: REcolorado as distributed by MLS GRID #8454724 Report a problem
    3/2/2025Price change$470,900-0.6%$270/sqft
    Source: REcolorado as distributed by MLS GRID #8454724 Report a problem
    12/30/2024Listed for sale$473,900+99.2%$271/sqft
    Source: REcolorado as distributed by MLS GRID #8454724 Report a problem
    4/23/2015Sold$237,900$136/sqft
    Source: Public Record Report a problem

    Public tax history

    YearProperty taxesTax assessment
    2026$3,331 +40.6%$27,190 -2.1%
    2025$2,370 +3.5%$27,770 -10%
    2024$2,289 +17.8%$30,860 -1%
    2023$1,944 -9.3%$31,160 +30.8%
    2022$2,143 +13%$23,820 -2.8%
    2021$1,897 $24,500 +6.2%
    2020$1,897 +21.4%$23,070
    2019$1,562 -21.9%$23,070 +21%
    2018$1,999 +28%$19,070
    2017$1,562 +2.1%$19,070 +16.6%
    2016$1,530 +561.7%$16,360 +679%
    2015$231 +15.6%$2,100 +20%
    2014$200 $1,750
    2013-- $1,750 -21.2%
    2012-- $2,220
    2011-- $2,220 -20.4%
    2010-- $2,790 +3%
    2009-- $2,710 -27.7%
    2008-- $3,750
    2007-- $3,750 +18650%
    2006-- $20
    Find assessor info on the county website

    Neighborhood: 80603

    Nearby schools

    GreatSchools rating
    Schools provided by the listing agent
    • Elementary: Hudson
    • District: Weld County RE-3J

    Source: elevateMLS. This data may not be complete. We recommend contacting the local school district to confirm school assignments for this home.

    Get a cash offer in 3 minutes
    Find out how much your home could sell for in as little as 3 minutes with a no-obligation cash offer.
    Estimated market value
    $465,100
    Get a cash offer in 3 minutes
    Find out how much your home could sell for in as little as 3 minutes with a no-obligation cash offer.
    Estimated market value
    $465,100