Luxury Living in Monticello Acres - Stunning 4-Bed, 3.5-Bath Home on 1.24 Acres. Nestled in the highly sought-after Monticello Acres Subdivision, this 1.5-story masterpiece offers the perfect blend of elegance, space, and privacy. Boasting nearly 4,100 sq. ft. of finished living space, this 4-bedroom, 3.5-bath home sits on a 1.24-acre lot in central Jefferson City, just minutes from shopping, dining, banks, and the Capital Mall.
Main Level - Designed for Comfort & Style. Step into a grand living room with vaulted ceilings and a stunning floor-to-ceiling gas brick fireplace—a true focal point. The large eat-in kitchen is a chef's dream, featuring granite countertops, a tiled backsplash, stainless steel appliances, and a breakfast nook. A formal dining room provides additional space for entertaining. The spacious primary suite is a private retreat, complete with a luxurious en-suite bath, a double vanity sink, an oversized tiled walk-in shower with dual showerheads, and a large walk-in closet. A half bath and main-level laundry add convenience.
Upper Level - Space & Functionality. The upper level offers three generously sized bedrooms, a full bath, and separate HVAC zoning for optimal comfort. A large attic storage space ensures you'll never run out of room.
Lower Level - The Ultimate Entertaining Space
The fully finished lower level is built for entertaining, featuring a spacious family room, a full wet bar, and a second fireplace—perfect for cozy gatherings. An additional full bath, a large utility/storage room, and an oversized lower-level garage provide even more functionality.
Outdoor Oasis & Prime Location. Enjoy the privacy of your large deck overlooking the serene backyard, ideal for relaxing or hosting guests. The property offers a circle front driveway plus a wraparound drive leading to the lower-level garage and patio, ensuring ample parking and convenience.
A Rare Find in Monticello Acres
With top-tier location, unmatched space, and elegant design, this home is a rare opportunity in one of Jefferson City's most desirable neighborhoods.
Don't miss out—schedule your private tour today!
Closed
Price Unknown
221 Westpoint Ct, Jefferson City, MO 65109
4beds
4,065sqft
Single Family Residence
Built in 1994
1.24 Acres Lot
$586,000 Zestimate®
$--/sqft
$2,875 Estimated rent
Home value
$586,000
Estimated sales range
Not available
$2,875/mo
Zestimate® history
Owner options
List your home for rent
$2,875/mo
Rent Zestimate®
Find your next renter with Zillow Rental Manager. Plus, with online applications, you can quickly screen prospective tenants – for free.
$2,875/mo
Rent Zestimate®
Refinance and save
Refinancing to a lower rate could help reduce your monthly payments and save thousands over the life of the loan.
Explore your selling options
Work with a Zillow partner agent
Leverage their expertise and Zillow's premium Showcase listings to get your home seen by more buyers.
Get startedList with your own agent
Get your home in front of millions of buyers by listing it on Zillow.
Learn how to do itSell it yourself
Take full control of how buyers see your home on Zillow by listing For Sale by Owner (FSBO).
List your homeWhat's special
Zillow last checked:
Listing updated:
Listed by:
Adam Stark 573-230-7791,
Adam Stark Home Selling Team
Bought with:
Adam Stark Home Selling Team
Source: JCMLS,MLS#: 10069806
Facts & features
Interior
Bedrooms & bathrooms
- Bedrooms: 4
- Bathrooms: 4
- Full bathrooms: 3
- 1/2 bathrooms: 1
Primary bedroom
- Level: Main
- Area: 253.75 Square Feet
- Dimensions: 17.5 x 14.5
Bedroom 2
- Level: Upper
- Area: 168 Square Feet
- Dimensions: 12 x 14
Bedroom 3
- Level: Upper
- Area: 181.25 Square Feet
- Dimensions: 14.5 x 12.5
Bedroom 4
- Level: Upper
- Area: 144 Square Feet
- Dimensions: 12 x 12
Dining room
- Level: Main
- Area: 168 Square Feet
- Dimensions: 14 x 12
Entry
- Level: Main
- Area: 102 Square Feet
- Dimensions: 12 x 8.5
Family room
- Level: Lower
- Area: 380 Square Feet
- Dimensions: 20 x 19
Family room
- Level: Lower
- Area: 280 Square Feet
- Dimensions: 20 x 14
Kitchen
- Level: Main
- Area: 264 Square Feet
- Dimensions: 22 x 12
Laundry
- Level: Main
- Area: 63 Square Feet
- Dimensions: 10.5 x 6
Living room
- Level: Main
- Area: 441 Square Feet
- Dimensions: 21 x 21
Other
- Description: Full Wet Bar
- Level: Lower
- Area: 144 Square Feet
- Dimensions: 16 x 9
Heating
- Natural Gas, Forced Air
Cooling
- Central Air
Appliances
- Included: Range Hood, Range, Water Softener Owned, Dishwasher, Disposal, Microwave, Refrigerator
Features
- Central Vacuum, Bar, Pantry, Walk-In Closet(s), Wet Bar
- Flooring: Wood
- Basement: Walk-Out Access,Full
- Has fireplace: Yes
- Fireplace features: Other, Electric
Interior area
- Total structure area: 4,065
- Total interior livable area: 4,065 sqft
- Finished area above ground: 2,602
- Finished area below ground: 1,463
Property
Parking
- Parking features: Oversized, Tandem
- Details: Basement, Main
Features
- Levels: One and One Half
Lot
- Size: 1.24 Acres
Details
- Parcel number: 1002030003002008
Construction
Type & style
- Home type: SingleFamily
- Property subtype: Single Family Residence
Materials
- Vinyl Siding, Brick
Condition
- Year built: 1994
Utilities & green energy
- Sewer: Public Sewer
- Water: Public
Community & HOA
Location
- Region: Jefferson City
Financial & listing details
- Tax assessed value: $364,700
- Annual tax amount: $4,142
- Date on market: 6/19/2025
- Listing terms: FHA,Government,Cash,Conventional,VA Loan
Price history
| Date | Event | Price |
|---|---|---|
| 8/6/2025 | Sold | -- |
Source:  JCMLS #10069806 Report a problem JCMLS #10069806 Report a problem | ||
| 7/15/2025 | Pending sale | $559,900$138/sqft |
Source: JCMLS #10069806 Report a problem | ||
| 6/19/2025 | Listed for sale | $559,900$138/sqft |
Source: JCMLS #10069806 Report a problem | ||
| 6/10/2025 | Pending sale | $559,900$138/sqft |
Source: JCMLS #10069806 Report a problem | ||
| 5/2/2025 | Price change | $559,900-3.4%$138/sqft |
Source: JCMLS #10069806 Report a problem | ||
| 3/15/2025 | Listed for sale | $579,900$143/sqft |
Source: JCMLS #10069806 Report a problem | ||
Public tax history
| Year | Property taxes | Tax assessment |
|---|---|---|
| 2025 | $4,142 +10.6% | $69,290 +10.3% |
| 2024 | $3,746 0% | $62,830 |
| 2023 | $3,748 -0.3% | $62,830 |
| 2022 | $3,759 | $62,830 |
| 2021 | -- | $62,830 |
| 2020 | $3,826 +2.8% | $62,830 0% |
| 2019 | $3,720 +2.6% | $62,833 -4.9% |
| 2018 | $3,627 +17% | $66,101 +5.2% |
| 2017 | $3,101 | $62,833 |
| 2016 | $3,101 | $62,833 |
| 2015 | $3,101 | -- |
| 2014 | $3,101 | $62,833 |
| 2013 | -- | -- |
| 2012 | -- | -- |
| 2011 | -- | -- |
| 2010 | -- | -- |
Find assessor info on the county website
Neighborhood: 65109
Nearby homes
- $--1.2 Acres3239 Smith Ct, Jefferson City, MO 65109Off Market

- $517,6004 bd3 ba3.8k sqft225 Westpoint Ct, Jefferson City, MO 65109Off Market
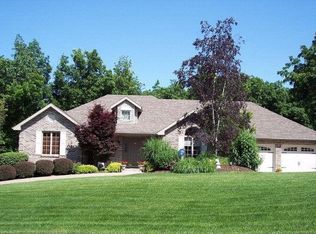
- $577,7003 bd3 ba2.6k sqft224 Westpoint Ct, Jefferson City, MO 65109Off Market
- $466,8004 bd2 ba2.3k sqft229 Westpoint Ct, Jefferson City, MO 65109Off Market
- $27,500-- bd-- ba-- sqft225 Chippendale Ct, Jefferson City, MO 65109Off Market
- $586,1006 bd4 ba4.7k sqft228 Westpoint Ct, Jefferson City, MO 65109Off Market
- $13,800-- bd-- ba-- sqft224 Chippendale Ct, Jefferson City, MO 65109Off Market
- $554,9005 bd4 ba4.2k sqft233 Westpoint Ct, Jefferson City, MO 65109Off Market
Nearby schools
GreatSchools rating
- 7/10West Elementary SchoolGrades: K-5Distance: 2 mi
- 8/10Thomas Jefferson Middle SchoolGrades: 6-8Distance: 2.3 mi
- 5/10Capital City High SchoolGrades: 9-12Distance: 2.3 mi
Sell for more on Zillow
Get a Zillow Showcase℠ listing at no additional cost and you could sell for .
$586,000
2% more
+$11,720
With Zillow Showcase(estimated)
$597,720
- Missouri
- Cole County
- Jefferson City
- 65109
- 221 Westpoint Ct
Nearby cities
Nearby zip codes
Other Jefferson City Topics
