Skip main navigation
Sold
  • Price Unknown

    221 Westward Ct, Waxahachie, TX 75167

    3beds
    2,441sqft
    Single Family Residence
    Built in 2019
    1 Acres Lot
    $541,100 Zestimate®
    $--/sqft
    $3,137 Estimated rent

    Home value

    $541,100

    $514,000 - $568,000

    $3,137/mo

    Zestimate® history
    Loading
    Loading...

    Owner options

    List your home for rent

    $3,137/mo

    Rent Zestimate®

    Find your next renter with Zillow Rental Manager. Plus, with online applications, you can quickly screen prospective tenants – for free.

    Learn more

    $3,137/mo

    Rent Zestimate®

    Refinance and save

    $395/mo

    Est. payment

    Refinancing to a lower rate could help reduce your monthly payments and save thousands over the life of the loan.

    See today's rates

    $395/mo

    Est. payment

    Explore your selling options

    Work with a Zillow partner agent

    Leverage their expertise and Zillow's premium Showcase listings to get your home seen by more buyers.

    Get started

    List with your own agent

    Get your home in front of millions of buyers by listing it on Zillow.

    Learn how to do it

    Sell it yourself

    Take full control of how buyers see your home on Zillow by listing For Sale by Owner (FSBO).

    List your home

    What's special

    Brick fireplaceHuge backyardHuge furnitureBeautiful graniteSchool roomOversized patioSpacious living
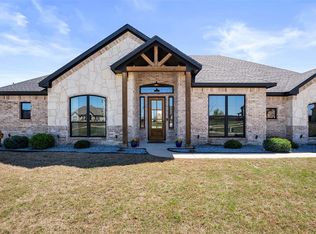
    One Story, absolutely immaculate home sitting on ONE acre of LAND! The kitchen features beautiful granite, decorative pendant lights, and built in SS appliances. The house is perfect for entertaining with the open floorplan and spacious living, kitchen and dining areas. The brick fireplace is flanked by build in bookshelves-storage cabinets. Every bedroom has it's own designated bathroom & there's a STUDY for all that work from home. The Game Room can be the perfect play room, school room, media room, or workout room. The master suite is big enough for HUGE furniture and the laundry room right off the large master closet is so convenient! Enjoy lounging or bbq-ing on your oversized patio. Huge backyard has beautiful landscaping, large storage shed and still plenty of room for family to play and pets to roam. Electricity is also available right at the RV parking.

    Zillow last checked:

    Listing updated:

    Listed by:

    Cindy Schmidt 0524885 817-473-7700,

    RE/MAX Associates of Mansfield 817-473-7700,

    Ali Schmidt Cook 0644491 817-269-7245,

    RE/MAX Associates of Mansfield

    Bought with:

    Jill Eng

    Jill Parker Real Estate, Inc.

    Source: NTREIS,MLS#: 20397510

    Facts & features

    Interior

    Bedrooms & bathrooms
    • Bedrooms: 3
    • Bathrooms: 3
    • Full bathrooms: 3
    Primary bedroom
    • Level: First
    Bedroom
    • Features: Split Bedrooms
    • Level: First
    Bedroom
    • Level: First
    Primary bathroom
    • Features: Built-in Features, Double Vanity, Garden Tub/Roman Tub, Separate Shower
    • Level: First
    Breakfast room nook
    • Level: First
    Game room
    • Features: Ceiling Fan(s)
    • Level: First
    Kitchen
    • Features: Breakfast Bar, Built-in Features, Granite Counters, Kitchen Island, Pantry, Walk-In Pantry
    Laundry
    • Features: Built-in Features
    Living room
    • Features: Built-in Features, Fireplace
    • Level: First
    Office
    • Features: Ceiling Fan(s)
    • Level: First
    Heating
    • Central
    Cooling
    • Attic Fan, Central Air
    Appliances
    • Included: Dishwasher, Electric Cooktop, Electric Oven, Disposal
    • Laundry: Washer Hookup, Electric Dryer Hookup, Laundry in Utility Room
    Features
    • Decorative/Designer Lighting Fixtures, Granite Counters, High Speed Internet, Kitchen Island, Open Floorplan, Pantry, Cable TV, Vaulted Ceiling(s), Walk-In Closet(s)
    • Flooring: Carpet, Ceramic Tile
    • Has basement: No
    • Number of fireplaces: 1
    • Fireplace features: Masonry, Wood Burning
    Interior area
    • Total interior livable area: 2,441 sqft

    Property

    Parking
    • Total spaces: 3
    • Parking features: Door-Multi, Garage, Garage Door Opener, Parking Pad, RV Gated, RV Access/Parking, Garage Faces Side
    • Attached garage spaces: 3
    • Has uncovered spaces: Yes
    Features
    • Levels: One
    • Stories: 1
    • Patio & porch: Covered
    • Exterior features: Storage
    • Pool features: None
    • Fencing: Wood
    Lot
    • Size: 1 Acres
    • Features: Back Yard, Lawn, Landscaped, Subdivision, Sprinkler System
    Details
    • Additional structures: Storage
    • Parcel number: 274892

    Construction

    Type & style
    • Home type: SingleFamily
    • Architectural style: Ranch,Traditional,Detached
    • Property subtype: Single Family Residence
    Materials
    • Brick, Rock, Stone
    • Foundation: Slab
    • Roof: Composition
    Condition
    • Year built: 2019

    Utilities & green energy

    • Sewer: Aerobic Septic, Septic Tank
    • Water: Community/Coop
    • Utilities for property: Septic Available, Water Available, Cable Available

    Community & HOA

    Community
    • Features: Sidewalks
    • Security: Smoke Detector(s)
    • Subdivision: Pioneer Point Ph 3&4
    HOA
    • Has HOA: Yes
    • Services included: Association Management
    • HOA fee: $395 annually
    • HOA name: Associa Principle Management Gp
    • HOA phone: 214-348-4030
    Location
    • Region: Waxahachie

    Financial & listing details

    • Tax assessed value: $536,589
    • Annual tax amount: $7,719
    • Date on market: 8/3/2023
    • Cumulative days on market: 63 days
    • Listing terms: Cash,Conventional,FHA,VA Loan

    Price history

    DateEventPrice
    10/4/2023Sold--
    Source: NTREIS #20397510 Report a problem
    9/1/2023Contingent$540,000$221/sqft
    Source: NTREIS #20397510 Report a problem
    8/28/2023Listed for sale$540,000$221/sqft
    Source: NTREIS #20397510 Report a problem
    8/24/2023Contingent$540,000$221/sqft
    Source: NTREIS #20397510 Report a problem
    8/3/2023Listed for sale$540,000+35.3%$221/sqft
    Source: NTREIS #20397510 Report a problem
    1/9/2021Listing removed--
    Source: NTREIS Report a problem
    1/4/2021Pending sale$399,000$163/sqft
    Source: Trusted Results Realty, LLC #14481770 Report a problem
    12/5/2020Listed for sale$399,000$163/sqft
    Source: Trusted Results Realty, LLC #14481770 Report a problem

    Public tax history

    YearProperty taxesTax assessment
    2025-- $536,589 +1.2%
    2024-- $530,237 +5.3%
    2023$6,195 -13.6%$503,381 +10%
    2022$7,173 $457,619 +27.2%
    2021-- $359,780 +4%
    2020-- $345,900 +831.6%
    2019-- $37,130
    Find assessor info on the county website

    Neighborhood: 75167

    Nearby schools

    GreatSchools rating
    Schools provided by the listing agent
    • Elementary: Wedgeworth
    • High: Waxahachie
    • District: Waxahachie ISD

    Source: NTREIS. This data may not be complete. We recommend contacting the local school district to confirm school assignments for this home.

    Get a cash offer in 3 minutes
    Find out how much your home could sell for in as little as 3 minutes with a no-obligation cash offer.
    Estimated market value
    $541,100
    Get a cash offer in 3 minutes
    Find out how much your home could sell for in as little as 3 minutes with a no-obligation cash offer.
    Estimated market value
    $541,100