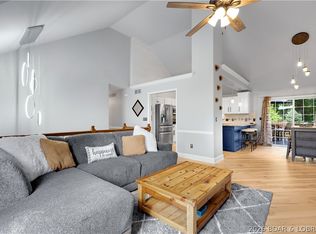
Perfectly positioned in-town, this stylish 3BR/2BA home offers the ideal blend of convenience and comfort—just minutes from Hy-Vee, Target, and the best shopping, dining, and entertainment in Osage Beach. Step inside to soaring 12’ ceilings, vaulted and tray accents, and expansive windows that fill the home with natural light. Tucked in a quiet, well-kept subdivision with charming street lighting and abundant wildlife, the setting is as peaceful as it is inviting. The spacious primary suite features a jetted tub, walk-in shower, and double vanity. Enjoy added privacy and future potential with an additional tract of land included behind the home. A level driveway ensures easy access, while recent updates include a one-year-old roof and brand-new water heater. Seller is offering a $10,000 flooring allowance at closing—an excellent opportunity to make it your own. Don’t miss this move-in ready home in a prime location!
For sale
$339,900
221 Whispering Streams, Osage Beach, MO 65065
3beds
1,680sqft
Single Family Residence
Built in 2006
0.43 Acres Lot
$-- Zestimate®
$202/sqft
$130/mo HOA
What's special
Charming street lightingSpacious primary suiteJetted tubDouble vanityWalk-in showerAbundant wildlifeVaulted and tray accents
- 3 days |
- 240 |
- 4 |
Zillow last checked:
Listing updated:
Listed by:
MARY ALBERS (573)693-7000,
Albers Real Estate Advisors,
MARY ALBERS 573-693-7000,
Albers Real Estate Advisors
Source: Bagnell Dam AOR,MLS#: 3588731Originating MLS: Bagnell Dam Association Of Realtors
Facts & features
Interior
Bedrooms & bathrooms
- Bedrooms: 3
- Bathrooms: 2
- Full bathrooms: 2
Primary bedroom
- Level: Main
Bedroom
- Level: Main
Bedroom
- Level: Main
Bathroom
- Level: Main
Bathroom
- Level: Main
Other
- Level: Main
Dining room
- Level: Main
Kitchen
- Level: Main
Laundry
- Level: Main
Living room
- Level: Main
Utility room
- Level: Main
Heating
- Electric, Forced Air
Cooling
- Central Air
Appliances
- Included: Dishwasher, Disposal, Microwave, Range, Refrigerator, Water Softener Owned, Stove
Features
- Attic, Ceiling Fan(s), Jetted Tub, Pantry, Skylights, Unfurnished, Vaulted Ceiling(s), Walk-In Closet(s), Walk-In Shower, Window Treatments
- Flooring: Tile
- Windows: Skylight(s), Window Treatments
- Basement: None
- Number of fireplaces: 1
- Fireplace features: Electric, One
Interior area
- Total structure area: 1,680
- Total interior livable area: 1,680 sqft
Video & virtual tour
Property
Parking
- Total spaces: 2
- Parking features: Attached, Electricity, Garage, Garage Door Opener, Insulated Garage, Water Available
- Attached garage spaces: 2
Accessibility
- Accessibility features: Low Threshold Shower
Features
- Levels: One
- Stories: 1
- Patio & porch: Covered, Deck, Patio
- Exterior features: Concrete Driveway, Covered Patio, Deck, Sprinkler/Irrigation, Patio
Lot
- Size: 0.43 Acres
- Features: City Lot, Level, Sprinklers Automatic
Details
- Additional parcels included: 143051000000005022
- Parcel number: 143051000000005019
- Zoning description: Residential
Construction
Type & style
- Home type: SingleFamily
- Architectural style: One Story
- Property subtype: Single Family Residence
Materials
- Vinyl Siding
- Foundation: Poured, Slab
- Roof: Architectural,Shingle
Condition
- Year built: 2006
Utilities & green energy
- Sewer: Community/Coop Sewer
- Water: Community/Coop
- Utilities for property: Cable Available, Phone Available
Community & HOA
Community
- Subdivision: Whispering Streams
HOA
- Has HOA: Yes
- Services included: Other, Road Maintenance, Water, Sewer
- HOA fee: $130 monthly
Location
- Region: Osage Beach
Financial & listing details
- Price per square foot: $202/sqft
- Tax assessed value: $136,940
- Annual tax amount: $1,463
- Date on market: 7/20/2026
- Inclusions: Refrigerator, stove, dishwasher, microwave
- Exclusions: Furniture, personal items
- Ownership: Fee Simple,
- Road surface type: Asphalt, Paved
Estimated market value
Not available
Estimated sales range
Not available
Not available
Price history
| Date | Event | Price |
|---|---|---|
| 7/20/2026 | Listed for sale | $339,900-2.8%$202/sqft |
Source: Bagnell Dam AOR #3588731 Report a problem | ||
| 6/3/2026 | Listing removed | $349,777$208/sqft |
Source: Bagnell Dam AOR #3583903 Report a problem | ||
| 4/23/2026 | Price change | $349,777-3.5%$208/sqft |
Source:  LOBR #3583903 Report a problem LOBR #3583903 Report a problem | ||
| 4/8/2026 | Listed for sale | $362,500+0.8%$216/sqft |
Source: LOBR #3583903 Report a problem | ||
| 7/23/2025 | Listing removed | $359,500$214/sqft |
Source: LOBR #3577570 Report a problem | ||
| 5/7/2025 | Listed for sale | $359,500-9.5%$214/sqft |
Source: LOBR #3577570 Report a problem | ||
| 4/10/2025 | Listing removed | $397,300$236/sqft |
Source: LOBR #3576734 Report a problem | ||
| 4/4/2025 | Listed for sale | $397,300$236/sqft |
Source: LOBR #3576734 Report a problem | ||
Public tax history
| Year | Property taxes | Tax assessment |
|---|---|---|
| 2024 | $1,214 -2.5% | $26,020 |
| 2023 | $1,245 -0.5% | $26,020 |
| 2022 | $1,251 | $26,020 |
| 2021 | -- | $26,020 +8% |
| 2020 | -- | $24,100 |
| 2019 | -- | $24,100 |
| 2018 | $1,200 +7.7% | $24,100 -1.9% |
| 2017 | $1,114 +1.5% | $24,570 |
| 2016 | $1,097 | $24,570 |
| 2015 | -- | $24,570 -1.4% |
| 2012 | -- | $24,930 |
| 2011 | -- | $24,930 |
Find assessor info on the county website
Monthly payment
Est. payment
Payment breakdown
Explore the cost of this home by adjusting the details. Changes won't be saved.Climate risks
Neighborhood: 65065
Nearby schools
GreatSchools rating
- 6/10Osage Upper Elementary SchoolGrades: 3-5Distance: 1.7 mi
- 9/10Osage Middle SchoolGrades: 6-8Distance: 1.8 mi
- 7/10Osage High SchoolGrades: 9-12Distance: 1.7 mi
Schools provided by the listing agent
- District: School Of The Osage
Source: Bagnell Dam AOR. This data may not be complete. We recommend contacting the local school district to confirm school assignments for this home.
- $299,800-- bd2 ba1.6k sqft211 Whispering Streams, Osage Beach, MO 65065Off Market
- $295,400-- bd3 ba1.5k sqft231 Whispering Streams, Osage Beach, MO 65065Off Market

- $--3 bd2 ba1.6k sqft241 Whispering Streams, Osage Beach, MO 65065Sold

- $179,4003 bd2 ba1.7k sqft211 Whispering Streams, Osage Beach, MO 65065Off Market
- $345,200-- bd3 ba1.8k sqft251 Whispering Streams, Osage Beach, MO 65065Off Market
- $302,000-- bd2 ba3k sqft25 Deer Hollow Dr, Osage Beach, MO 65065Off Market
- $355,500-- bd-- ba1.4k sqft29 Deer Hollow Dr, Osage Beach, MO 65065Off Market
- $--5 bd3 ba2.6k sqft5 Deer Hollow Dr, Osage Beach, MO 65065Sold
A local agent can set up tours, give advice and negotiate with sellers.
A local lender can help you make sure your offer is ready when you are.
Similar homes
- $387,5003 bd3 ba1.8k sqft694 Jordan Dr, Osage Beach, MO 65065For Sale
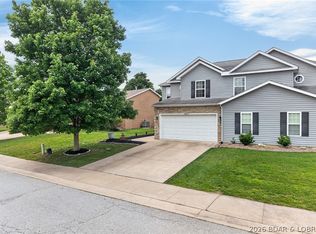
 MLS ID #3588467, VALERIE ANNE LITTRELL, Real Estate at the Lake. Bagnell Dam AOR
 - $290,0003 bd3 ba1.6k sqft4517 Parkwood Cir #A, Osage Beach, MO 65065For Sale
 MLS ID #3587795, JOSIE MANTLE, RE/MAX Lake of the Ozarks. Bagnell Dam AOR
 - $375,0004 bd3 ba2.4k sqft6231 Shadow Cir, Osage Beach, MO 65065For Sale
 MLS ID #3586736, RONALD J DODGE JR, RE/MAX Lake of the Ozarks. Bagnell Dam AOR
 - $276,0003 bd2 ba1k sqft1035 Indian Pointe #1035, Osage Beach, MO 65065For Sale
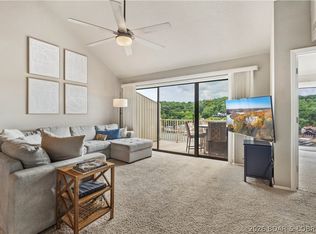 MLS ID #3588436, JEFFREY D KRANTZ, RE/MAX Lake of the Ozarks. Bagnell Dam AOR
 - $339,0002 bd2 ba1.1k sqft4800 Eagleview Dr #635, Osage Beach, MO 65065For SaleMLS ID #3584979, JEFFREY D KRANTZ, RE/MAX Lake of the Ozarks. Bagnell Dam AOR
- $415,0003 bd2 ba1.4k sqft1200 Lands End Pkwy APT 222, Osage Beach, MO 65065For SaleMLS ID #3588390, Joanna Boulware, Better Homes and Gardens Real Estate Lake Realty. LOBR
- $295,0003 bd2 ba1.2k sqft1101 Passover Rd Unit 7, Osage Beach, MO 65065For SaleMLS ID #3588345, REGINA HARBISON, Nettwork Global, LLC. Bagnell Dam AOR
- $389,0003 bd2 ba1.3k sqft4800 Eagleview Dr Unit 247, Osage Beach, MO 65065For SaleMLS ID #3586648, Bruce & Kelly Team Jessica Bruce, RE/MAX Lake of the Ozarks. Bagnell Dam AOR
- $389,9003 bd3 ba1.8k sqft101 Casco Ct, Lake Ozark, MO 65049For SaleMLS ID #3588495, SHERRY STEVENS TEAM, Keller Williams L.O. Realty. Bagnell Dam AOR
- $312,5002 bd2 ba1.1k sqft4800 Eagleview Dr #223, Osage Beach, MO 65065For SaleMLS ID #3585098, WHITNEY WHITCHER, Shores Vacation Rentals & Realty. Bagnell Dam AOR
- $275,0003 bd3 ba2.2k sqft90 Channel Buoy Dr, Osage Beach, MO 65065For SaleMLS ID #3588243, SHARON ROLFES, Estates Realty, LLC. Bagnell Dam AOR
- $409,9003 bd2 ba1.4k sqft1181 Jeffries Rd Unit C-214, Osage Beach, MO 65065For SaleMLS ID #3587734, JEFFREY D KRANTZ, RE/MAX Lake of the Ozarks. Bagnell Dam AOR
- $364,0004 bd3 ba2.5k sqft287 Wildwood Dr, Linn Creek, MO 65052For SaleMLS ID #3588059, DANIEL BOWLIN, RE/MAX Lake of the Ozarks. Bagnell Dam AOR
- $400,0003 bd2 ba1.4k sqft611 Lazy Days Rd APT R-8, Osage Beach, MO 65065For SaleMLS ID #3588324, JOE GIBBS, RE/MAX Lake of the Ozarks. Bagnell Dam AOR
- $365,0003 bd3 ba1.5k sqft192 Victoria Ln, Climax Springs, MO 65324For SaleMLS ID #3587458, LOREN L MCNABB, JR, EXP Realty, LLC. Bagnell Dam AOR
- $289,4003 bd3 ba1.6k sqft130 Jade Rd, Rocky Mount, MO 65072For SaleMLS ID #3587183, JASON WHITTLE, RE/MAX Lake of the Ozarks. Bagnell Dam AOR
- $329,5003 bd2 ba1.3k sqft72 Palisades Lakeview Dr #3A, Lake Ozark, MO 65049For SaleMLS ID #3584915, MARY LOU ANN STONE, Keller Williams L.O. Realty. Bagnell Dam AOR
- $325,0004 bd3 ba2.3k sqft186 N High St, Camdenton, MO 65020For SaleMLS ID #3584844, CURTIS SANSOM, Keller Williams L.O. Realty. Bagnell Dam AOR
- $350,0003 bd2 ba1.3k sqft68 Lighthouse Rd #231, Lake Ozark, MO 65049For SaleMLS ID #3583656, JEFFREY D KRANTZ, RE/MAX Lake of the Ozarks. Bagnell Dam AOR
- $398,5003 bd2 ba1.1k sqft1481 Ledges Dr Unit 211, Osage Beach, MO 65065For SaleMLS ID #3587820, ANNIE FAULSTICH, Lake Expo Real Estate. Bagnell Dam AOR
