Welcome to the Prelude at 221 White Fields Ave — a thoughtfully designed 2,430 sq. ft. home that blends space, style, and functionality on a large corner lot. This move-in ready home features 4 bedrooms and 3 full baths, including a convenient main-level bedroom and bath perfect for guests or multi-generational living. The open concept main floor showcases durable LVP flooring, a stylish tile backsplash, and a layout built for everyday living and entertaining. Upstairs, you’ll find a spacious loft plus a private office/den, giving you the flexibility for work, play, or relaxation. Generous bedroom sizes, abundant natural light, and quality finishes throughout make this home stand out. With all the extras already included and plenty of outdoor space thanks to its premium corner homesite, this Prelude is ready for you to move in and enjoy from day one.
New construction
Price cut: $5K (7/24)
$304,990
221 White Fields Ave Lot 104, Fountain Inn, SC 29644
4beds
2,428sqft
:
Get pre-qualified$2,085/mo
Single Family Residence, Residential
Built in 2026
6,534 Square Feet Lot
$-- Zestimate®
$126/sqft
$-- HOA
What's special
- 89 days |
- 64 |
- 15 |
Zillow last checked:
Listing updated:
Listed by:
Carson Bohannon 803-354-2304,
DFH Realty Georgia, LLC,
Aretha Jackson,
DFH Realty Georgia, LLC
Source: Greater Greenville AOR,MLS#: 1590359
Facts & features
Interior
Bedrooms & bathrooms
- Bedrooms: 4
- Bathrooms: 3
- Full bathrooms: 3
- Main level bathrooms: 1
- Main level bedrooms: 1
Rooms
- Room types: Loft
Primary bedroom
- Area: 204
- Dimensions: 12 x 17
Bedroom 2
- Area: 132
- Dimensions: 12 x 11
Bedroom 3
- Area: 121
- Dimensions: 11 x 11
Bedroom 4
- Area: 120
- Dimensions: 12 x 10
Primary bathroom
- Features: Double Sink, Full Bath, Shower Only, Walk-In Closet(s)
- Level: Second
Dining room
- Area: 144
- Dimensions: 9 x 16
Kitchen
- Area: 160
- Dimensions: 10 x 16
Living room
- Area: 306
- Dimensions: 18 x 17
Bonus room
- Area: 180
- Dimensions: 12 x 15
Heating
- Electric, Forced Air, Damper Controlled
Cooling
- Central Air, Electric, Damper Controlled
Appliances
- Included: Dishwasher, Free-Standing Electric Range, Electric Water Heater
- Laundry: Walk-in
Features
- High Ceilings, Ceiling Smooth, Granite Counters, Walk-In Closet(s)
- Flooring: Carpet, Luxury Vinyl
- Basement: None
- Attic: Storage
- Has fireplace: No
- Fireplace features: None
Interior area
- Total interior livable area: 2,428 sqft
Property
Parking
- Total spaces: 2
- Parking features: Attached, Paved
- Attached garage spaces: 2
- Has uncovered spaces: Yes
Features
- Levels: Two
- Stories: 2
- Patio & porch: Patio, Front Porch
Lot
- Size: 6,534 Square Feet
- Dimensions: 52 x 120 x 52 x 120
- Features: Sidewalk, 1/2 Acre or Less
- Topography: Level
Details
- Parcel number: 1240101104
Construction
Type & style
- Home type: SingleFamily
- Architectural style: Traditional
- Property subtype: Single Family Residence, Residential
Materials
- Vinyl Siding
- Foundation: Slab
- Roof: Architectural
Condition
- New Construction
- New construction: Yes
- Year built: 2026
Details
- Builder model: Prelude B
- Builder name: Dream Finders Homes
Utilities & green energy
- Utilities for property: Sewer Available, Water Available
Community & HOA
Community
- Features: Common Areas, Street Lights, Playground, Sidewalks
- Subdivision: Reedy Creek Estates
HOA
- Has HOA: Yes
- Services included: Street Lights, By-Laws, Restrictive Covenants
Location
- Region: Fountain Inn
Financial & listing details
- Price per square foot: $126/sqft
- Date on market: 5/3/2026
Estimated market value
Not available
Estimated sales range
Not available
$2,326/mo
Price history
| Date | Event | Price |
|---|---|---|
| 7/24/2026 | Price change | $304,990-1.6%$126/sqft |
Source:  Greater Greenville AOR #1590359 Report a problem Greater Greenville AOR #1590359 Report a problem | ||
| 7/17/2026 | Price change | $309,990+0.3%$128/sqft |
Source: Greater Greenville AOR #1590359 Report a problem | ||
| 5/3/2026 | Listed for sale | $309,180$127/sqft |
Source: Greater Greenville AOR #1590359 Report a problem | ||
Public tax history
Tax history is unavailable.
Monthly payment
Est. payment
Payment breakdown
Explore the cost of this home by adjusting the details. Changes won't be saved.Climate risks
Neighborhood: 29644
Nearby schools
GreatSchools rating
- 6/10Fountain Inn Elementary SchoolGrades: PK-5Distance: 4.1 mi
- 3/10Bryson Middle SchoolGrades: 6-8Distance: 6.9 mi
- 8/10Fountain Inn HighGrades: 9-12Distance: 4.3 mi
Schools provided by the listing agent
- Elementary: Fountain Inn
- Middle: Bryson
- High: Fountain Inn High
Source: Greater Greenville AOR. This data may not be complete. We recommend contacting the local school district to confirm school assignments for this home.
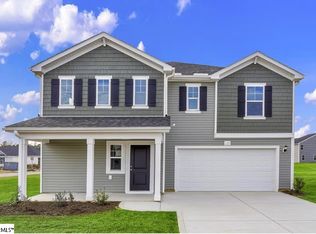
- $299,6704 bd3 ba2.2k sqft223 White Fields Ave, Fountain Inn, SC 29644Sold
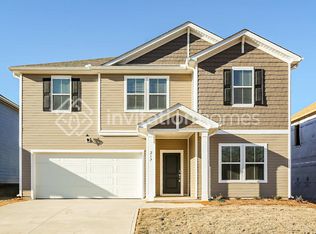
- $322,1003 bd2 ba2.4k sqft217 White Fields Ave, Fountain Inn, SC 29644Off Market
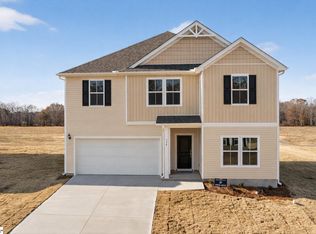
- $309,0005 bd3 ba2.4k sqft225 White Fields Ave, Fountain Inn, SC 29644Sold
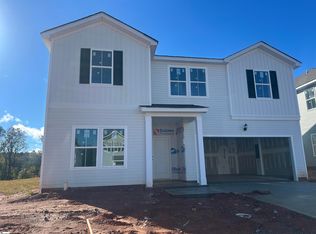
- $280,1094 bd3 ba2.4k sqft248 Green Pasture Rd LOT 99, Fountain Inn, SC 29644Sold
- $294,6904 bd3 ba2.2k sqft250 Green Pasture Rd, Fountain Inn, SC 29644Sold
- $289,9904 bd3 ba2.2k sqft215 White Fields Ave, Fountain Inn, SC 29644Sold
- $48,000-- sqft244 Green Pasture Rd, Fountain Inn, SC 29644Off Market
- $243,5003 bd2 ba2.2k sqft246 Green Pasture Rd, Fountain Inn, SC 29644Sold
A local agent can set up tours, give advice and negotiate with sellers.
A local lender can help you make sure your offer is ready when you are.
Similar homes
- $369,9904 bd3 ba2.3k sqft105 Spring Knoll Rd Lot 33, Fountain Inn, SC 29644New Construction
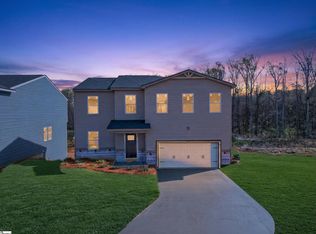 MLS ID #1596101, Kent Austermann, DFH Realty Georgia, LLC. Greater Greenville AOR
 - from $309,9904 bd3 ba2.5k sqftMadalyn Plan, Reedy Creek Estates, Fountain Inn, SC 29644New Construction
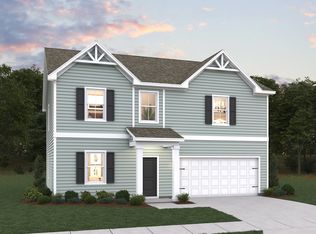 Dream Finders Homes
 - from $299,9904 bd3 ba2.3k sqftJudson Plan, Reedy Creek Estates, Fountain Inn, SC 29644New Construction
 Dream Finders Homes
 - $319,9903 bd3 ba2.2k sqft101 Green Pasture Rd, Fountain Inn, SC 29644New Construction
 Dream Finders Homes
 - $339,0004 bd3 ba2k sqft116 Layken Dr, Fountain Inn, SC 29644For SaleMLS ID #1594183, Alex Lunceford, REAL GVL/REAL BROKER, LLC. Greater Greenville AOR
- from $298,9903 bd3 ba2.2k sqftWayfare Plan, Reedy Creek Estates, Fountain Inn, SC 29644New ConstructionDream Finders Homes
- $314,9994 bd2 ba1.7k sqft305 Bonifay Dr, Fountain Inn, SC 29644For SaleMLS ID #1592709, Betty Pearce, Joy Real Estate. Greater Greenville AOR
- from $307,9903 bd3 ba2.4k sqftPrelude Plan, Reedy Creek Estates, Fountain Inn, SC 29644New ConstructionDream Finders Homes
- $309,7505 bd4 ba2.1k sqft105 Echline St, Fountain Inn, SC 29644For SaleMLS ID #1590340, Anthony F. Gallo III, The Gallo Company. Greater Greenville AOR
- $345,0004 bd3 ba2.4k sqft227 Addysons Way, Fountain Inn, SC 29644For SaleMLS ID #1589461, Talia Gila, REAL GVL/REAL BROKER, LLC. Greater Greenville AOR
- $299,9994 bd3 ba1.9k sqft407 Meadow Gate Ct #Bwd-25, Crane Ve C Fountain Inn, SC 29644New ConstructionMLS ID #1595721, Katherine Jarrett, Lennar Carolinas LLC. Greater Greenville AOR
- $309,9995 bd3 ba2.5k sqft409 Meadow Gate Ct #Bwd-26, Frost Ve B Fountain Inn, SC 29644New ConstructionMLS ID #1594936, Katherine Jarrett, Lennar Carolinas LLC. Greater Greenville AOR
- $298,9995 bd3 ba2.3k sqft103 Brook Run Drive 111 #Bwd, Emerson Ve C Fountain Inn, SC 29644New ConstructionMLS ID #1590782, Katherine Jarrett, Lennar Carolinas LLC. Greater Greenville AOR
- $325,0005 bd3 ba2.2k sqft418 Icebow Rd, Fountain Inn, SC 29644For SaleMLS ID #1590099, Cameron Keegan, RE/MAX Moves Simpsonville. Greater Greenville AOR
- $311,9995 bd3 ba2.5k sqft411 Meadow Gate Ct #Bwd-27, Frost Ve C Fountain Inn, SC 29644New ConstructionMLS ID #1595605, Katherine Jarrett, Lennar Carolinas LLC. Greater Greenville AOR
- $377,9905 bd3 ba2.3k sqft101 Spring Knoll Way Lot 31, Fountain Inn, SC 29644New ConstructionMLS ID #1596099, Carson Bohannon, DFH Realty Georgia, LLC. Greater Greenville AOR
- $284,9903 bd2 ba1.6k sqft109 White Fields Ave Lot 126, Fountain Inn, SC 29644New ConstructionMLS ID #1590357, Aretha Jackson, DFH Realty Georgia, LLC. Greater Greenville AOR
- from $305,9904 bd3 ba1.9k sqftAisle Plan, Durbin Meadows, Fountain Inn, SC 29644New ConstructionDR Horton
- $285,9994 bd3 ba1.9k sqft107 Brook Run Drive 113 #Bwd, Crane Ve A Fountain Inn, SC 29644New ConstructionMLS ID #1592840, Katherine Jarrett, Lennar Carolinas LLC. Greater Greenville AOR
- $362,9905 bd4 ba2.1k sqft103 Spring Knoll Way Lot 32, Fountain Inn, SC 29644New ConstructionMLS ID #1596100, Carson Bohannon, DFH Realty Georgia, LLC. Greater Greenville AOR
