Skip main navigation
Off market
  • $592,200

    221 Wickerberry Dr, Middletown, DE 19709

    4beds
    2,750sqft
    SingleFamily
    Built in 2010
    0.26 Acres Lot
    $592,200 Zestimate®
    $215/sqft
    $3,467 Estimated rent

    Home value

    $592,200

    $563,000 - $628,000

    $3,467/mo

    Zestimate® history
    Loading
    Loading...

    Owner options

    List your home for rent

    $3,467/mo

    Rent Zestimate®

    Find your next renter with Zillow Rental Manager. Plus, with online applications, you can quickly screen prospective tenants – for free.

    Learn more

    $3,467/mo

    Rent Zestimate®

    Refinance and save

    $3,654/mo

    Est. payment

    Refinancing to a lower rate could help reduce your monthly payments and save thousands over the life of the loan.

    See today's rates

    $3,654/mo

    Est. payment

    Explore your selling options

    Work with a Zillow partner agent

    Leverage their expertise and Zillow's premium Showcase listings to get your home seen by more buyers.

    Get started

    List with your own agent

    Get your home in front of millions of buyers by listing it on Zillow.

    Learn how to do it

    Sell it yourself

    Take full control of how buyers see your home on Zillow by listing For Sale by Owner (FSBO).

    List your home

    What's special

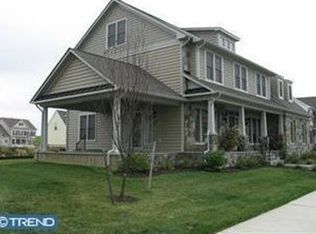
    GREAT NEW PRICE!!! The exterior styling is sure to please with an updated flair! This remarkable Anderson Homes Amherst Model has numerous upgrades and improvements throughout. The side-entry garage grants convenience, while a welcoming front porch with bold columns adds tremendous curb appeal to this home. Inside, visitors are treated to an extended foyer area, yielding a splendid first impression. The unique layout flows into a dazzling kitchen which is a cook's dream; spacious island for prep-work space, maple cabinets, upgraded faucet, granite counter tops, double wall ovens, microwave and gas cooktop. Just off the kitchen, get cozy on the couch with your favorite book or watch a movie in the family room area. Causal and inviting, the dining room effortlessly compliments the living room, creating the perfect scenario for hosting holiday parties or entertaining guests. Unique side staircase leads to the second floor. Upstairs the master suite has a large closet for all your clothes, shoes, and dress attire. Wait until you see the Owner's bathroom, WOW! 3 additional good-size bedrooms conveniently located near the hallway bathroom and linen closet. Ready to be finished for your own 'man cave' or 'game room' is the full basement area with 9' ceilings and egress-exit. Completing the plan the new homeowner will appreciate the expansive 2-car garage and oversized driveway for ample parking. All the work is done just move in and located in Appoquinimink School District. Parkside offers a small town charm with modern conveniences throughout the community. Pedestrian friendly tree lined sidewalks and paths lead to the local park.. Enjoy the club house, pool, fitness center, tennis courts, and tot lot. Come tour this GEM today and make it your OWN!

    This property is not currently displayed as for sale or rent on Zillow. This may be different from what's on other websites or public sources.

    Facts & features

    Interior

    Bedrooms & bathrooms
    • Bedrooms: 4
    • Bathrooms: 3
    • Full bathrooms: 2
    • 1/2 bathrooms: 1
    Heating
    • Forced air, Gas
    Cooling
    • Central
    Appliances
    • Included: Refrigerator
    Features
    • Flooring: Carpet
    • Basement: Partially finished
    • Has fireplace: Yes
    Interior area
    • Total interior livable area: 2,750 sqft

    Property

    Parking
    • Total spaces: 2
    • Parking features: Garage - Attached
    Features
    • Exterior features: Vinyl
    Lot
    • Size: 0.26 Acres
    Details
    • Parcel number: 2303100114

    Construction

    Type & style
    • Home type: SingleFamily
    • Architectural style: Colonial
    Materials
    • Foundation: Crawl/Raised
    • Roof: Other
    Condition
    • Year built: 2010

    Community & HOA

    HOA
    • Has HOA: Yes
    • HOA fee: $69 monthly
    Location
    • Region: Middletown

    Financial & listing details

    • Price per square foot: $215/sqft
    • Tax assessed value: $605,100

    Price history

    DateEventPrice
    6/21/2019Listing removed$415,000$151/sqft
    Source: RE/MAX 1st Choice #DENC471166 Report a problem
    6/20/2019Listed for sale$415,000+2.5%$151/sqft
    Source: RE/MAX 1st Choice #DENC471166 Report a problem
    6/10/2019Sold$405,000-2.4%$147/sqft
    Source: Public Record Report a problem
    4/23/2019Pending sale$415,000$151/sqft
    Source: RE/MAX 1st Choice #DENC471166 Report a problem
    4/13/2019Price change$415,000-1.2%$151/sqft
    Source: RE/MAX 1st Choice #DENC471166 Report a problem
    3/26/2019Listed for sale$419,900+31.2%$153/sqft
    Source: RE/MAX 1st Choice #DENC471166 Report a problem
    3/13/2013Sold$320,000+0.3%$116/sqft
    Source: Public Record Report a problem
    1/8/2013Price change$319,000-3.3%$116/sqft
    Source: RE/MAX ASSOCIATES #6136208 Report a problem
    11/27/2012Price change$329,900-10.6%$120/sqft
    Source: RE/MAX ASSOCIATES #6136208 Report a problem
    11/18/2012Listed for sale$369,000+67.7%$134/sqft
    Source: RE/MAX Associates #6136208 Report a problem
    10/9/2012Sold$220,000$80/sqft
    Source: Public Record Report a problem

    Public tax history

    YearProperty taxesTax assessment
    2025-- $605,100 +455.1%
    2024$4,015 +19.6%$109,000
    2023$3,357 +0.2%$109,000
    2022$3,351 +2.2%$109,000
    2021$3,278 +1.2%$109,000
    2020$3,239 +7.9%$109,000
    2019$3,002 +8.5%$109,000
    2017$2,766 -1.6%$109,000
    2016$2,812 $109,000
    2015$2,812 +3%$109,000
    2014$2,730 $109,000
    2013-- $109,000
    2012-- $109,000
    2011-- $109,000 +1182.4%
    2010-- $8,500
    2009-- $8,500
    2008-- $8,500
    2007-- $8,500
    2006-- $8,500
    2005-- $8,500
    2004-- $8,500
    Find assessor info on the county website

    Neighborhood: 19709

    Nearby schools

    GreatSchools rating
    Schools provided by the listing agent
    • District: Appoquinimink

    Source: The MLS. This data may not be complete. We recommend contacting the local school district to confirm school assignments for this home.

    Get a cash offer in 3 minutes
    Find out how much your home could sell for in as little as 3 minutes with a no-obligation cash offer.
    Estimated market value
    $592,200
    Get a cash offer in 3 minutes
    Find out how much your home could sell for in as little as 3 minutes with a no-obligation cash offer.
    Estimated market value
    $592,200