Character, Charm, and Endless Potential in Olney. Welcome to 221 Widener Street a light-filled, three-bedroom home packed with character, versatile living spaces, and incredible potential. Nestled on a vibrant, friendly block in Olney, this residence offers a classic Philadelphia layout designed for relaxing, entertaining, and outdoor enjoyment. Step up to the expansive front porch, the perfect vantage point for morning coffee or evening relaxation while cultivating your private front garden patch. Inside, the main level opens into a comfortable, welcoming living area that flows naturally into a dedicated dining space ideal for family dinners and weekend gatherings. At the heart of the main floor, the kitchen boasts soaring high ceilings that create an airy, spacious feel. Step through the back door onto your desirable rear deck, overlooking additional yard space below a secluded outdoor haven for summer barbecues, urban gardening, or unwinding under the stars. Expanded Living Space & Upper Level Finished Lower Level: The full, finished basement expands your functional living area, offering flexible space for a home media room, fitness hub, or workspace, complete with a convenient front half-bath. Restful Upper Retreat: Upstairs, discover three versatile, multi-sized bedrooms flooded with natural light and ready for your personal touch, alongside a full central bathroom.
For sale
Price cut: $10K (8/21)
$145,000
221 Widener St, Philadelphia, PA 19120
3beds
1,050sqft
Townhouse
Built in 1938
1,028 Square Feet Lot
$144,500 Zestimate®
$138/sqft
$-- HOA
What's special
Full central bathroomConvenient front half-bathDesirable rear deckPrivate front garden patchExpansive front porchLight-filled three-bedroom home
- 36 days
- 701
- 53
Likely to sell faster than
Zillow last checked:
Listing updated:
Listed by:
Rich Cassell 267-813-2985,
KW Empower 215-627-3500
Source: Bright MLS,MLS#: PAPH2652964
Facts & features
Interior
Bedrooms & bathrooms
- Bedrooms: 3
- Bathrooms: 2
- Full bathrooms: 2
Rooms
- Room types: Living Room, Dining Room, Primary Bedroom, Bedroom 2, Bedroom 3, Kitchen, Basement, Full Bath
Primary bedroom
- Level: Upper
Bedroom 2
- Level: Upper
Bedroom 3
- Level: Upper
Basement
- Features: Basement - Partially Finished
- Level: Lower
Dining room
- Level: Main
Other
- Level: Lower
Other
- Level: Upper
Kitchen
- Level: Main
Living room
- Level: Main
Heating
- Radiator, Natural Gas
Cooling
- Ceiling Fan(s), Window Unit(s), Electric
Appliances
- Included: Gas Water Heater
- Laundry: In Basement, Has Laundry, Washer In Unit, Dryer In Unit
Features
- Basement: Partially Finished
- Has fireplace: No
Interior area
- Total structure area: 1,050
- Total interior livable area: 1,050 sqft
- Finished area above ground: 1,050
- Finished area below ground: 0
Property
Parking
- Parking features: On Street
- Has uncovered spaces: Yes
Accessibility
- Accessibility features: None
Features
- Levels: Two
- Stories: 2
- Patio & porch: Deck, Porch
- Pool features: None
Lot
- Size: 1,028 Square Feet
- Dimensions: 15.00 x 69.00
Details
- Additional structures: Above Grade, Below Grade
- Parcel number: 612122700
- Zoning: RSA5
- Special conditions: Standard
Construction
Type & style
- Home type: Townhouse
- Architectural style: Traditional
- Property subtype: Townhouse
Materials
- Masonry
- Foundation: Slab
Condition
- New construction: No
- Year built: 1938
Utilities & green energy
- Sewer: Public Sewer
- Water: Public
Community & HOA
Community
- Subdivision: Olney
HOA
- Has HOA: No
Location
- Region: Philadelphia
- Municipality: PHILADELPHIA
Financial & listing details
- Price per square foot: $138/sqft
- Tax assessed value: $141,300
- Annual tax amount: $1,977
- Date on market: 7/28/2026
- Listing agreement: Exclusive Right To Sell
- Ownership: Fee Simple
Estimated market value
$144,500
$137,000 - $152,000
$1,807/mo
Price history
| Date | Event | Price |
|---|---|---|
| 8/21/2026 | Price change | $145,000-6.5%$138/sqft |
Source:  Bright MLS #PAPH2652964 Report a problem Bright MLS #PAPH2652964 Report a problem | ||
| 8/13/2026 | Price change | $155,000-6.1%$148/sqft |
Source: Bright MLS #PAPH2652964 Report a problem | ||
| 7/28/2026 | Listed for sale | $165,000+279.3%$157/sqft |
Source: Bright MLS #PAPH2652964 Report a problem | ||
| 3/10/1993 | Sold | $43,500$41/sqft |
Source: Agent Provided Report a problem | ||
Public tax history
| Year | Property taxes | Tax assessment |
|---|---|---|
| 2025 | $2,115 +33.2% | $151,100 +33.2% |
| 2024 | $1,587 | $113,400 |
| 2023 | $1,587 +43.4% | $113,400 |
| 2022 | $1,107 | -- |
| 2021 | $1,107 +7.6% | -- |
| 2018 | $1,029 -88.5% | -- |
| 2017 | $8,940 | -- |
| 2016 | $8,940 +938.5% | -- |
| 2015 | $861 | -- |
| 2014 | $861 +4.5% | $91,500 +731.2% |
| 2012 | $824 | $11,008 |
| 2011 | -- | $11,008 |
| 2010 | -- | $11,008 |
| 2009 | -- | $11,008 |
| 2008 | -- | $11,008 |
| 2007 | -- | $11,008 +7.5% |
| 2006 | -- | $10,240 |
| 2005 | -- | $10,240 |
| 2004 | -- | $10,240 +7% |
| 2003 | -- | $9,568 |
| 2002 | -- | $9,568 |
| 2000 | -- | $9,568 |
| 1999 | -- | $9,568 |
Find assessor info on the county website
Monthly payment
Est. payment
Payment breakdown
Explore the cost of this home by adjusting the details. Changes won't be saved.Climate risks
Neighborhood: Olney
Nearby schools
Schools provided by the listing agent
- District: Philadelphia City
Source: Bright MLS. This data may not be complete. We recommend contacting the local school district to confirm school assignments for this home.

Similar homes
- $140,0003 bd1 ba1k sqft2116 Granite St, Philadelphia, PA 19124For Sale

 MLS ID #PAPH2664522, Daniel Evenchen, KW Empower. Bright MLS
 - $169,0003 bd1 ba1.2k sqft5219 N 11th St, Philadelphia, PA 19141For Sale
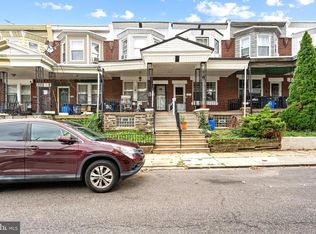 MLS ID #PAPH2660894, Dylan Collie, KW Empower. Bright MLS
 - $145,0003 bd1 ba1.1k sqft6331 N Woodstock St, Philadelphia, PA 19138For Sale
 MLS ID #PAPH2629240, Desarrie "Real Estate Diva" McDuffie, Coldwell Banker Realty. Bright MLS
 - $180,0003 bd1 ba1.1k sqft5112 N Fairhill St, Philadelphia, PA 19120For Sale
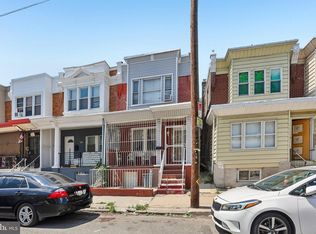 MLS ID #PAPH2621800, Joshua McKnight, Keller Williams Real Estate-Horsham. Bright MLS
 - $129,9993 bd2 ba1.2k sqft1674 Church St, Philadelphia, PA 19124For SaleMLS ID #PAPH2653732, Scott Kelly, Honest Real Estate. Bright MLS
- $175,0003 bd2 ba1.3k sqft6205 Ogontz Ave, Philadelphia, PA 19141For SaleMLS ID #PAPH2663966, Rick Renson, Century 21 Advantage Gold-Castor. Bright MLS
- $149,9993 bd1 ba1.4k sqft910 E Westmoreland St, Philadelphia, PA 19134For SaleMLS ID #PAPH2655394, Aldo Torres, Homestarr Realty. Bright MLS
- $165,0003 bd1 ba1.4k sqft403 W Annsbury St, Philadelphia, PA 19140For SaleMLS ID #PAPH2641446, Joy Avila, KW Empower. Bright MLS
- $160,0003 bd1 ba1.3k sqft6222 Brous Ave, Philadelphia, PA 19149For SaleMLS ID #PAPH2658818, Jennifer Paullin, Keller Williams Real Estate - Newtown. Bright MLS
- $130,0003 bd1 ba1.2k sqft3251 Tampa St, Philadelphia, PA 19134For SaleMLS ID #PAPH2643862, Abdul Latif Ibn Shaheed, KW Empower. Bright MLS
- $160,0003 bd1 ba1k sqft56 E Seymour St, Philadelphia, PA 19144For SaleMLS ID #PAPH2656032, Miriam Mosquera-Martinez, Elfant Wissahickon-Chestnut Hill. Bright MLS
- $169,0003 bd1 ba1k sqft2122 W Spencer St, Philadelphia, PA 19138For SaleMLS ID #PAPH2654028, Amin Beyah, BHHS Fox & Roach-Chestnut Hill. Bright MLS
- $210,0002 bd1 ba1.3k sqft226 W Laveer St, Philadelphia, PA 19120For SaleMLS ID #PAPH2645672, Tariq Morris, United Real Estate. Bright MLS
- $125,0003 bd1 ba1k sqft2461 N Garnet St, Philadelphia, PA 19132For SaleMLS ID #PAPH2653828, Scott Kelly, Honest Real Estate. Bright MLS
- $125,0003 bd1 ba876 sqft2242 E Monmouth St, Philadelphia, PA 19134For SaleMLS ID #PAPH2637628, Aldo Torres, Homestarr Realty. Bright MLS
- $179,9993 bd1 ba1k sqft4046 N Fairhill St, Philadelphia, PA 19140For SaleMLS ID #PAPH2655506, Aldo Torres, Homestarr Realty. Bright MLS
- $150,0003 bd2 ba1k sqft7254 Dicks Ave, Philadelphia, PA 19153For SaleMLS ID #PAPH2662568, Gavin LaRocca, OCF Realty LLC - Philadelphia. Bright MLS
- $149,9003 bd1 ba1k sqft3833 Pennsgrove St, Philadelphia, PA 19104For SaleMLS ID #PAPH2589688, Michael Cohen, KW Empower. Bright MLS
- $160,0003 bd2 ba1k sqft335 N Edgewood St, Philadelphia, PA 19139For SaleMLS ID #PAPH2647138, Andrea Donofrio, New Age Realty Group Inc. Bright MLS
- $179,9002 bd1 ba840 sqft1616 E Lycoming St, Philadelphia, PA 19124For SaleMLS ID #PAPH2662916, Natalie Gallon-Garcia, Tesla Realty Group, LLC. Bright MLS
