Skip main navigation
Closed
  • $280,000

    221 Wildwood Cir SE, Calhoun, GA 30701

    4beds
    2,076sqft
    Single Family Residence
    Built in 1997
    0.4 Acres Lot
    $288,800 Zestimate®
    $135/sqft
    $2,174 Estimated rent

    Home value

    $288,800

    $234,000 - $355,000

    $2,174/mo

    Zestimate® history
    Loading
    Loading...

    Owner options

    List your home for rent

    $2,174/mo

    Rent Zestimate®

    Find your next renter with Zillow Rental Manager. Plus, with online applications, you can quickly screen prospective tenants – for free.

    Learn more

    $2,174/mo

    Rent Zestimate®

    Refinance and save

    $1,662/mo

    Est. payment

    Refinancing to a lower rate could help reduce your monthly payments and save thousands over the life of the loan.

    See today's rates

    $1,662/mo

    Est. payment

    Explore your selling options

    Work with a Zillow partner agent

    Leverage their expertise and Zillow's premium Showcase listings to get your home seen by more buyers.

    Get started

    List with your own agent

    Get your home in front of millions of buyers by listing it on Zillow.

    Learn how to do it

    Sell it yourself

    Take full control of how buyers see your home on Zillow by listing For Sale by Owner (FSBO).

    List your home

    What's special

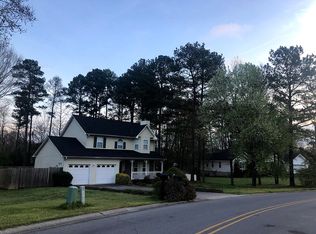
    Welcome to this meticulously maintained 4 bedroom, 2.5 bath home! It presents a unique blend of style, practicality, and outdoor appeal. On a spacious, level lot within a well-established community, this home is move-in ready! As you step through the front door, you're welcomed into a bright foyer that provides access to both the elevated main living level and a spacious lower-level retreat. Gorgeous hardwood flooring flows throughout the main-level common areas, where vaulted ceilings and abundant natural light enhance the open and airy feel. A floor-to-ceiling stone fireplace serves as the striking centerpiece of the living room, perfect for relaxing evenings or entertaining guests. The kitchen is both stylish and functional, featuring granite countertops, stainless steel appliances, custom tile backsplash, and ample wood cabinetry. A spacious dining area sits just off the kitchen, offering seamless access to the elevated back deckCoideal for indoor-outdoor living. Highlights of the Main Living Level: Vaulted ceilings and oversized windows for natural light. Stainless steel gas range, dishwasher, and side-by-side refrigerator. Granite countertops and extensive cabinetry. Open-concept layout connecting the kitchen, dining, and living areas. Private Main-Level Bedrooms: The ownerCOs suite is a true retreat, featuring a dramatic trey ceiling, walk-in closet, and en-suite bath with a large soaking tub, and separate shower. Two additional bedrooms offer flexible space for family, guests, or a home office, served by a second full bath. Lower-Level Bonus Living Space: The expansive lower level features a large finished room that can function as a second living area, recreation room, media space, or fourth bedroom. This level also includes a half bathroom, a dedicated laundry room, and interior access to the two-car garageCoideal for guests, multi-generational living, or added privacy. Exterior & Outdoor Features: Step outside to enjoy the generous wooden deck overlooking a fully fenced backyard with mature trees and an above-ground poolCoperfect for summer relaxation. A concrete patio beneath the deck provides even more space for outdoor entertaining or storage. This multi-level home offers an ideal combination of space, comfort, and functionality in a convenient location, with walking access to city primary and elementary schools. NO HOA! Seller is also offering a one year home warranty. Schedule your private tour today and discover all that this exceptional property has to offer.

    Zillow last checked:

    Listing updated:

    Listed by:

    Sabrina Poole 404-906-4872,

    Samantha Lusk & Associates Realty

    Bought with:

    Anna Mantooth, 400454

    VIBE Realty

    Source: GAMLS,MLS#: 10524975MLS Logo

    Facts & features

    Interior

    Bedrooms & bathrooms
    • Bedrooms: 4
    • Bathrooms: 3
    • Full bathrooms: 2
    • 1/2 bathrooms: 1
    • Main level bathrooms: 2
    • Main level bedrooms: 3
    Rooms
    • Room types: Den
    Kitchen
    • Features: Pantry, Solid Surface Counters
    Heating
    • Central
    Cooling
    • Central Air
    Appliances
    • Included: Dishwasher, Dryer, Gas Water Heater, Refrigerator, Washer
    • Laundry: In Basement
    Features
    • Master On Main Level, Tray Ceiling(s), Vaulted Ceiling(s), Walk-In Closet(s)
    • Flooring: Carpet, Hardwood, Tile
    • Windows: Double Pane Windows
    • Basement: Bath Finished,Daylight,Finished,Interior Entry
    • Number of fireplaces: 1
    • Fireplace features: Family Room, Gas Log
    • Common walls with other units/homes: No Common Walls
    Interior area
    • Total structure area: 2,076
    • Total interior livable area: 2,076 sqft
    • Finished area above ground: 1,438
    • Finished area below ground: 638

    Property

    Parking
    • Total spaces: 2
    • Parking features: Garage, Garage Door Opener
    • Has garage: Yes
    Features
    • Levels: Two
    • Stories: 2
    • Patio & porch: Deck
    • Has private pool: Yes
    • Pool features: Above Ground
    • Fencing: Back Yard
    • Body of water: None
    Lot
    • Size: 0.4 Acres
    • Features: Level
    • Residential vegetation: Cleared
    Details
    • Parcel number: C54 038

    Construction

    Type & style
    • Home type: SingleFamily
    • Architectural style: Traditional
    • Property subtype: Single Family Residence
    Materials
    • Vinyl Siding
    • Foundation: Slab
    • Roof: Composition
    Condition
    • Resale
    • New construction: No
    • Year built: 1997

    Utilities & green energy

    • Sewer: Public Sewer
    • Water: Public
    • Utilities for property: Cable Available, Electricity Available, Natural Gas Available, Phone Available, Sewer Available, Water Available

    Community & HOA

    Community
    • Features: Walk To Schools
    • Security: Smoke Detector(s)
    • Subdivision: Meadowbrook Place
    HOA
    • Has HOA: No
    • Services included: None
    Location
    • Region: Calhoun

    Financial & listing details

    • Price per square foot: $135/sqft
    • Tax assessed value: $254,700
    • Annual tax amount: $1,835
    • Date on market: 5/18/2025
    • Cumulative days on market: 119 days
    • Listing agreement: Exclusive Right To Sell
    • Listing terms: Cash,Conventional,FHA,USDA Loan,VA Loan
    • Electric utility on property: Yes

    Price history

    DateEventPrice
    10/6/2025Sold$280,000-3.4%$135/sqft
    Source: GAMLS #10524975 Report a problem
    9/14/2025Pending sale$289,900$140/sqft
    Source: FMLS GA #7579584 Report a problem
    9/11/2025Price change$289,900-6.5%$140/sqft
    Source: GAMLS #10524975 Report a problem
    8/29/2025Price change$309,900-4%$149/sqft
    Source: FMLS GA #7579584 Report a problem
    8/15/2025Price change$322,900-5%$156/sqft
    Source: GAMLS #10524975 Report a problem
    7/7/2025Price change$339,900-2.9%$164/sqft
    Source: GAMLS #10524975 Report a problem
    5/18/2025Listed for sale$349,900$169/sqft
    Source: FMLS GA #7579584 Report a problem

    Public tax history

    YearProperty taxesTax assessment
    2025$1,952 +6.4%$101,880 +14.1%
    2024$1,835 +8.5%$89,280 +7.1%
    2023$1,691 +5.5%$83,360 +6.9%
    2022$1,603 +36.8%$78,000 +22.6%
    2021$1,172 +0.3%$63,600 +0.4%
    2020$1,169 -34.9%$63,320 +4.1%
    2019$1,796 +8.2%$60,840 +7.9%
    2018$1,661 +217%$56,400 +5.4%
    2017$524 +3.5%$53,520 +18.8%
    2016$506 +19.4%$45,040 +8.5%
    2015$424 +7.5%$41,520 +4%
    2014$394 $39,936
    2013-- --
    2012-- --
    2011-- --
    2010-- --
    2009-- $61,308 +12.9%
    2008-- $54,325 +0.6%
    2007-- $54,018 +1.2%
    2006-- $53,352 -2.8%
    2005-- $54,874 +12.4%
    2004-- $48,803 +4.5%
    2003-- $46,694
    2002-- $46,694
    2001-- $46,694 +0.8%
    2000-- $46,340
    Find assessor info on the county website

    Neighborhood: 30701

    Nearby schools

    GreatSchools rating
    Schools provided by the listing agent
    • Elementary: Calhoun City
    • Middle: Calhoun City
    • High: Calhoun City

    Source: GAMLS. This data may not be complete. We recommend contacting the local school district to confirm school assignments for this home.

    Get a cash offer in 3 minutes
    Find out how much your home could sell for in as little as 3 minutes with a no-obligation cash offer.
    Estimated market value
    $288,800
    Get a cash offer in 3 minutes
    Find out how much your home could sell for in as little as 3 minutes with a no-obligation cash offer.
    Estimated market value
    $288,800