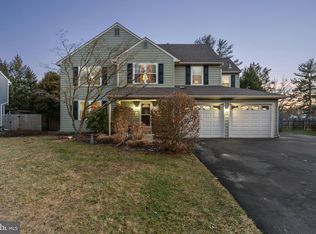
Welcome to this stunning and updated 4-bedroom 2.5-bath colonial home in the sought-after Vitoria Glen nestled in the heart of Horsham, PA. Updated Kitchen ( July 2025), New countertops (July 2025), New Cabinets (July 2025), and New Appliances (July 2025). New flooring in the Living room (2025), Dining Room (2025), and Kitchen floors (2025). Updated Family room and office floors (2024). Newer floorings in the 2nd floor Primary bedroom (2024), 2nd bedroom, 3rd bedroom, and 4th bedroom (2024). Updated Primary bath (2024). New Painting of the entire 1st floor (May 2025). ***The 1st floor features a large living room that provides a welcoming atmosphere, while the adjacent formal dining room is ideal for hosting family gatherings and special events. Updated and open kitchen with a bright breakfast area. The sunken family room with a wood-burning fireplace that adds warmth and character, and a large sliding door that leads directly to the patio. Office space, a powder room, and a laundry room complete the 1st floor. The 2nd floor presents a spacious primary bedroom featuring a sitting area and a wood-burning fireplace, ideal for creating a warm atmosphere during the winter months. The updated full primary bath enhances the overall appeal. Three other generously sized bedrooms with access to a hallway full bathroom. The owner has also converted one of the garages into a functional office space. This property is conveniently located just minutes from shops and major roadways. Easy to show! Schedule a tour today!
Sold for $665,000
Street View
$665,000
221 Winchester Dr, Horsham, PA 19044
4beds
2,578sqft
Single Family Residence
Built in 1987
0.28 Acres Lot
$674,100 Zestimate®
$258/sqft
$3,866 Estimated rent
Home value
$674,100
$627,000 - $728,000
$3,866/mo
Zestimate® history
Owner options
List your home for rent
$3,866/mo
Rent Zestimate®
Find your next renter with Zillow Rental Manager. Plus, with online applications, you can quickly screen prospective tenants – for free.
$3,866/mo
Rent Zestimate®
Refinance and save
$3,510/mo
Est. payment
Refinancing to a lower rate could help reduce your monthly payments and save thousands over the life of the loan.
$3,510/mo
Est. payment
Explore your selling options
Work with a Zillow partner agent
Leverage their expertise and Zillow's premium Showcase listings to get your home seen by more buyers.
Get startedList with your own agent
Get your home in front of millions of buyers by listing it on Zillow.
Learn how to do itSell it yourself
Take full control of how buyers see your home on Zillow by listing For Sale by Owner (FSBO).
List your homeWhat's special
Wood-burning fireplaceNew cabinetsSunken family roomSitting areaUpdated family roomNew countertopsNew appliances
Zillow last checked:
Listing updated:
Listed by:
Il Hwan Kim 215-542-2200,
BHHS Fox & Roach-Blue Bell,
Co-Listing Agent: Baik Hwa Kim 215-872-5580,
BHHS Fox & Roach-Blue Bell
Bought with:
RAFET EROGLU, 349184
Parkhill Realty, Inc.
Source: Bright MLS,MLS#: PAMC2153092
Facts & features
Interior
Bedrooms & bathrooms
- Bedrooms: 4
- Bathrooms: 3
- Full bathrooms: 2
- 1/2 bathrooms: 1
- Main level bathrooms: 1
Rooms
- Room types: Living Room, Dining Room, Primary Bedroom, Bedroom 2, Bedroom 3, Bedroom 4, Kitchen, Family Room, Breakfast Room, Laundry, Office, Primary Bathroom, Full Bath, Half Bath
Primary bedroom
- Features: Bathroom - Walk-In Shower, Cathedral/Vaulted Ceiling, Fireplace - Wood Burning, Flooring - Luxury Vinyl Plank, Primary Bedroom - Sitting Area, Walk-In Closet(s)
- Level: Upper
Bedroom 2
- Features: Flooring - Luxury Vinyl Plank
- Level: Upper
Bedroom 3
- Features: Flooring - Luxury Vinyl Plank
- Level: Upper
Bedroom 4
- Features: Flooring - Luxury Vinyl Plank
- Level: Upper
Primary bathroom
- Features: Bathroom - Walk-In Shower, Flooring - Ceramic Tile
- Level: Upper
Breakfast room
- Features: Ceiling Fan(s), Flooring - Luxury Vinyl Plank
- Level: Main
Dining room
- Features: Formal Dining Room, Flooring - Luxury Vinyl Plank
- Level: Main
Family room
- Features: Flooring - Luxury Vinyl Plank, Recessed Lighting, Fireplace - Wood Burning
- Level: Main
Other
- Features: Flooring - Ceramic Tile, Bathroom - Tub Shower
- Level: Upper
Half bath
- Level: Main
Kitchen
- Features: Flooring - Luxury Vinyl Plank, Breakfast Room, Kitchen - Gas Cooking
- Level: Main
Laundry
- Level: Main
Living room
- Features: Flooring - Luxury Vinyl Plank
- Level: Main
Office
- Features: Flooring - Luxury Vinyl Plank
- Level: Main
Heating
- Forced Air, Baseboard, Natural Gas, Electric
Cooling
- Central Air, Electric
Appliances
- Included: Built-In Range, Self Cleaning Oven, Dishwasher, Disposal, Dryer, Refrigerator, Washer, Gas Water Heater
- Laundry: Main Level, Laundry Room
Features
- Primary Bath(s), Bathroom - Stall Shower, Dining Area, Bathroom - Tub Shower, Breakfast Area, Ceiling Fan(s), Formal/Separate Dining Room, Kitchen - Gourmet, Recessed Lighting, Upgraded Countertops, Walk-In Closet(s), Cathedral Ceiling(s), Dry Wall
- Flooring: Ceramic Tile, Luxury Vinyl
- Basement: Full,Unfinished,Drainage System
- Number of fireplaces: 2
- Fireplace features: Brick, Wood Burning
Interior area
- Total structure area: 2,578
- Total interior livable area: 2,578 sqft
- Finished area above ground: 2,578
- Finished area below ground: 0
Property
Parking
- Total spaces: 5
- Parking features: Garage Faces Front, Inside Entrance, Driveway, Attached
- Attached garage spaces: 1
- Uncovered spaces: 4
Accessibility
- Accessibility features: None
Features
- Levels: Two
- Stories: 2
- Patio & porch: Patio
- Exterior features: Sidewalks
- Pool features: None
Lot
- Size: 0.28 Acres
- Dimensions: 80.00 x 150.00
- Features: Level, Front Yard, Rear Yard
Details
- Additional structures: Above Grade, Below Grade
- Parcel number: 360011879226
- Zoning: R
- Special conditions: Standard
Construction
Type & style
- Home type: SingleFamily
- Architectural style: Colonial
- Property subtype: Single Family Residence
Materials
- Vinyl Siding
- Foundation: Concrete Perimeter
- Roof: Pitched,Shingle
Condition
- Excellent
- New construction: No
- Year built: 1987
Utilities & green energy
- Electric: Circuit Breakers
- Sewer: Public Sewer
- Water: Public
Community & HOA
Community
- Subdivision: Victoria Glen
HOA
- Has HOA: No
Location
- Region: Horsham
- Municipality: HORSHAM TWP
Financial & listing details
- Price per square foot: $258/sqft
- Tax assessed value: $187,130
- Annual tax amount: $7,944
- Date on market: 9/6/2025
- Listing agreement: Exclusive Right To Sell
- Inclusions: Washer, Dryer, And Refrigerator In "as Is" Condition With No Monetary Value.
- Ownership: Fee Simple
Price history
| Date | Event | Price |
|---|---|---|
| 10/27/2025 | Sold | $665,000-1.5%$258/sqft |
Source:  Bright MLS #PAMC2153092 Report a problem Bright MLS #PAMC2153092 Report a problem | ||
| 9/22/2025 | Pending sale | $675,000$262/sqft |
Source: Bright MLS #PAMC2153092 Report a problem | ||
| 9/19/2025 | Price change | $675,000-2.9%$262/sqft |
Source: Bright MLS #PAMC2153092 Report a problem | ||
| 9/6/2025 | Listed for sale | $695,000+59.8%$270/sqft |
Source: Bright MLS #PAMC2153092 Report a problem | ||
| 7/31/2019 | Listing removed | $2,700$1/sqft |
Source: BHHS Fox & Roach-Blue Bell #PAMC617682 Report a problem | ||
| 7/15/2019 | Price change | $2,700+8%$1/sqft |
Source: Blue Bell #PAMC617682 Report a problem | ||
| 7/11/2019 | Listed for rent | $2,500-7.4%$1/sqft |
Source: Blue Bell #PAMC617682 Report a problem | ||
| 9/15/2018 | Listing removed | $2,700$1/sqft |
Source: BHHS Fox & Roach-Blue Bell #1002282162 Report a problem | ||
| 8/22/2018 | Listed for rent | $2,700$1/sqft |
Source: Blue Bell #1002282162 Report a problem | ||
| 10/4/2005 | Sold | $435,000+47.5%$169/sqft |
Source: Public Record Report a problem | ||
| 2/13/2002 | Sold | $295,000$114/sqft |
Source: Public Record Report a problem | ||
Public tax history
| Year | Property taxes | Tax assessment |
|---|---|---|
| 2025 | $7,711 +6.3% | $187,130 |
| 2024 | $7,253 | $187,130 |
| 2023 | $7,253 +7.1% | $187,130 |
| 2022 | $6,775 +2.7% | $187,130 |
| 2021 | $6,596 +2.1% | $187,130 |
| 2020 | $6,459 +2% | $187,130 |
| 2019 | $6,335 +2.6% | $187,130 |
| 2018 | $6,173 +3.3% | $187,130 |
| 2017 | $5,978 +2% | $187,130 |
| 2016 | $5,858 +2.6% | $187,130 |
| 2015 | $5,709 +1.8% | $187,130 |
| 2014 | $5,608 +1.4% | $187,130 |
| 2013 | $5,532 +1.4% | $187,130 |
| 2012 | $5,454 +2.8% | $187,130 |
| 2011 | $5,303 +2% | $187,130 |
| 2010 | $5,198 +2% | $187,130 |
| 2009 | $5,094 +2.7% | $187,130 |
| 2008 | $4,958 +2.1% | -- |
| 2007 | $4,857 +2.8% | -- |
| 2006 | $4,723 +3% | -- |
| 2005 | $4,584 +1.5% | -- |
| 2004 | $4,518 +3.7% | -- |
| 2003 | $4,356 +6.4% | -- |
| 2002 | $4,095 +2.7% | -- |
| 2000 | $3,987 +5.6% | -- |
| 1999 | $3,775 | -- |
Find assessor info on the county website
Neighborhood: 19044
Nearby homes
- $666,6004 bd2 ba2.5k sqft223 Winchester Dr, Horsham, PA 19044Off Market
- $613,2003 bd2 ba1.9k sqft219 Winchester Dr, Horsham, PA 19044Off Market
- $645,2004 bd2 ba2.5k sqft225 Winchester Dr, Horsham, PA 19044Off Market
- $680,0004 bd4 ba2.5k sqft217 Winchester Dr, Horsham, PA 19044Sold
- $603,1003 bd3 ba1.5k sqft216 Winchester Dr, Horsham, PA 19044Off Market
- $521,8003 bd2 ba1.5k sqft214 Winchester Dr, Horsham, PA 19044Off Market
- $605,1003 bd3 ba1.7k sqft283 Winchester Dr, Horsham, PA 19044Off Market
- $544,1003 bd2 ba1.7k sqft539 Norristown Rd, Horsham, PA 19044Off Market
Nearby schools
GreatSchools rating
- 7/10Simmons El SchoolGrades: K-5Distance: 1.1 mi
- 8/10Keith Valley Middle SchoolGrades: 6-8Distance: 1.9 mi
- 9/10Hatboro-Horsham Senior High SchoolGrades: 9-12Distance: 0.9 mi
Schools provided by the listing agent
- High: Hatboro-horsham
- District: Hatboro-horsham
Source: Bright MLS. This data may not be complete. We recommend contacting the local school district to confirm school assignments for this home.
Get a cash offer in 3 minutes
Find out how much your home could sell for in as little as 3 minutes with a no-obligation cash offer.
Estimated market value
$674,100
Get a cash offer in 3 minutes
Find out how much your home could sell for in as little as 3 minutes with a no-obligation cash offer.
Estimated market value
$674,100
- Pennsylvania
- Montgomery County
- Horsham
- 19044
- 221 Winchester Dr
Nearby cities
Nearby zip codes
Other Horsham Topics
