Skip main navigation
Closed
  • $510,000

    221 Winding Way, Normandy, TN 37360

    3beds
    2,499sqft
    Single Family Residence, Residential
    Built in 2001
    5.11 Acres Lot
    $533,500 Zestimate®
    $204/sqft
    $2,382 Estimated rent

    Home value

    $533,500

    $507,000 - $560,000

    $2,382/mo

    Zestimate® history
    Loading
    Loading...

    Owner options

    List your home for rent

    $2,382/mo

    Rent Zestimate®

    Find your next renter with Zillow Rental Manager. Plus, with online applications, you can quickly screen prospective tenants – for free.

    Learn more

    $2,382/mo

    Rent Zestimate®

    Refinance and save

    $3,096/mo

    Est. payment

    Refinancing to a lower rate could help reduce your monthly payments and save thousands over the life of the loan.

    See today's rates

    $3,096/mo

    Est. payment

    Explore your selling options

    Work with a Zillow partner agent

    Leverage their expertise and Zillow's premium Showcase listings to get your home seen by more buyers.

    Get started

    List with your own agent

    Get your home in front of millions of buyers by listing it on Zillow.

    Learn how to do it

    Sell it yourself

    Take full control of how buyers see your home on Zillow by listing For Sale by Owner (FSBO).

    List your home

    What's special

    Full size unfinished basementWrap around porchModern finishesRenovated kitchenGorgeous granite countertopsMassive primary suite
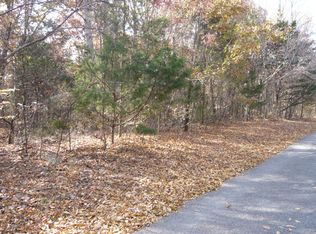
    Welcome home to this beautifully updated 3BR,2BA retreat nestled on 5 acres, providing an ideal blend of peaceful country and traditional living while also ensuring convenient access to town. Great room with soaring ceilings and lovely FP, creating a warm and inviting gather place for family and friends. The renovated kitchen boasts gorgeous granite countertops, modern finishes and plenty of room for cooking and entertaining. Relax in this massive primary suite with a bathroom that offers a luxurious feel with a stand-alone soaking tub and tile shower. An additional space maybe used as an office, BR or great room. Hardwood floors and tile throughout the home. Enjoy the beauty of the outdoors with a wrap around porch and serene surrondings of nature. Another bonus is the full size unfinished basement that offers endless possibilities for storage, a garage or workshop. * This property has a sale of home contingency with a 48 hour first right of refusal for the current buyers.

    Zillow last checked:

    Listing updated:

    Listed by:

    Renee Keene 931-607-0025,

    WEICHERT, REALTORS Joe Orr & Associates

    Bought with:

    Doug Austin, 301278

    eXp Realty

    Source: RealTracs MLS as distributed by MLS GRID,MLS#: 3271974MLS Logo

    Facts & features

    Interior

    Bedrooms & bathrooms
    • Bedrooms: 3
    • Bathrooms: 2
    • Full bathrooms: 2
    • Main level bedrooms: 3
    Bedroom 1
    • Area: 273 Square Feet
    • Dimensions: 21x13
    Bedroom 2
    • Area: 483 Square Feet
    • Dimensions: 21x23
    Bedroom 3
    • Area: 121 Square Feet
    • Dimensions: 11x11
    Primary bathroom
    • Features: Suite
    • Level: Suite
    Dining room
    • Features: Formal
    • Level: Formal
    • Area: 221 Square Feet
    • Dimensions: 17x13
    Other
    • Features: Office
    • Level: Office
    • Area: 100 Square Feet
    • Dimensions: 10x10
    Heating
    • Central, Natural Gas, Propane
    Cooling
    • Central Air, Electric
    Appliances
    • Included: Electric Oven, Electric Range, Dishwasher, Dryer, Microwave, Washer
    Features
    • Ceiling Fan(s), Entrance Foyer, High Ceilings, Walk-In Closet(s)
    • Flooring: Wood, Tile
    • Basement: Unfinished
    • Number of fireplaces: 1
    • Fireplace features: Great Room
    Interior area
    • Total structure area: 2,499
    • Total interior livable area: 2,499 sqft
    • Finished area above ground: 2,499

    Property

    Parking
    • Total spaces: 1
    • Parking features: Basement
    • Attached garage spaces: 1
    Features
    • Levels: One
    • Stories: 1
    • Patio & porch: Porch, Covered
    • Has view: Yes
    Lot
    • Size: 5.11 Acres
    • Features: Private, Wooded
    • Topography: Private,Wooded
    Details
    • Parcel number: 115 01711 000
    • Special conditions: Standard

    Construction

    Type & style
    • Home type: SingleFamily
    • Property subtype: Single Family Residence, Residential
    Materials
    • Wood Siding
    Condition
    • New construction: No
    • Year built: 2001

    Utilities & green energy

    • Sewer: Septic Tank
    • Water: Well
    • Utilities for property: Electricity Available, Natural Gas Available

    Community & HOA

    Community
    • Subdivision: None
    HOA
    • Has HOA: No
    Location
    • Region: Normandy

    Financial & listing details

    • Price per square foot: $204/sqft
    • Tax assessed value: $363,700
    • Annual tax amount: $2,114
    • Date on market: 7/11/2026
    • Electric utility on property: Yes

    Price history

    DateEventPrice
    8/28/2026Sold$510,000-7.3%$204/sqft
    Source: RealTracs MLS as distributed by MLS GRID #3271974 Report a problem
    7/18/2026Contingent$550,000$220/sqft
    Source: RealTracs MLS as distributed by MLS GRID #3271974 Report a problem
    7/11/2026Listed for sale$550,000+3828.6%$220/sqft
    Source: RealTracs MLS as distributed by MLS GRID #3271974 Report a problem
    7/30/1993Sold$14,000$6/sqft
    Source: Agent Provided Report a problem

    Public tax history

    YearProperty taxesTax assessment
    2025$2,114 $90,925
    2024$2,114 $90,925
    2023$2,114 $90,925
    2022$2,114 $90,925
    2021-- $90,925 +33.6%
    2020$1,810 $68,050
    2019$1,810 +3.9%$68,050
    2018$1,742 +0%$68,050
    2017$1,742 $68,050
    2016$1,742 +13.3%$68,050
    2015$1,538 $68,050 +0.4%
    2014$1,538 $67,751
    2013$1,538 $67,751
    2012$1,538 $67,751
    2011$1,538 $67,751
    2010$1,538 -0.2%$67,751 -0.2%
    2009$1,540 $67,860
    2008$1,540 $67,860
    2007$1,540 $67,860
    2006$1,540 -18.1%$67,860
    2005$1,880 +32.8%$67,860 +19.3%
    2004$1,416 $56,863
    2002$1,416 $56,863
    2001-- $56,863 -68.3%
    2000-- $179,518
    Find assessor info on the county website

    Neighborhood: 37360

    Nearby schools

    GreatSchools rating
    Schools provided by the listing agent
    • Elementary: Learning Way Elementary
    • Middle: Harris Middle School
    • High: Shelbyville Central High School

    Source: RealTracs MLS as distributed by MLS GRID. This data may not be complete. We recommend contacting the local school district to confirm school assignments for this home.

    Get pre-qualified for a loan
    At Zillow Home Loans, we can pre-qualify you in as little as 5 minutes with no impact to your credit score.

    An equal housing lender. NMLS #10287.