Looking for a home you can truly make your own? This 3 bedroom, 2 bath property sits on a spacious lot with a large yard and offers plenty of storage plus a two-car garage. Enjoy morning coffee on the back deck or unwind in the shaded under-deck seating area—perfect for year-round outdoor living. The downstairs area is ready for your vision, with rooms already stubbed for plumbing—perfect for expanding your living space, creating a guest suite, or designing the ultimate bonus area. New roof in 2024.
For sale
$349,900
221 Woodbridge Trl, Chelsea, AL 35043
3beds
1,603sqft
Single Family Residence
Built in 2003
0.55 Acres Lot
$342,600 Zestimate®
$218/sqft
$8/mo HOA
What's special
- 153 days
- 496
- 43
Zillow last checked:
Listing updated:
Listed by:
Holly Smith 205-215-7144,
Stratford Real Estate
Source: GALMLS,MLS#: 21448339
Facts & features
Interior
Bedrooms & bathrooms
- Bedrooms: 3
- Bathrooms: 2
- Full bathrooms: 2
Rooms
- Room types: Bedroom, Kitchen, Master Bedroom
Primary bedroom
- Level: First
Bedroom 1
- Level: First
Bedroom 2
- Level: First
Kitchen
- Features: Laminate Counters
- Level: First
Living room
- Level: First
Basement
- Area: 779
Heating
- Heat Pump
Cooling
- Heat Pump
Appliances
- Included: Refrigerator, Stove-Electric, Gas Water Heater
- Laundry: Electric Dryer Hookup, In Garage, Washer Hookup, In Basement, Laundry Room, Yes
Features
- Split Bedroom, Smooth Ceilings, Walk-In Closet(s)
- Flooring: Carpet, Vinyl, Subflooring
- Basement: Full,Partially Finished,Daylight,Bath/Stubbed,Block
- Attic: Pull Down Stairs,Yes
- Number of fireplaces: 1
- Fireplace features: Gas Starter, Living Room, Gas
Interior area
- Total interior livable area: 1,603 sqft
- Finished area above ground: 1,603
- Finished area below ground: 0
Video & virtual tour
Property
Parking
- Total spaces: 2
- Parking features: Basement, Driveway, Garage Faces Side
- Attached garage spaces: 2
- Has uncovered spaces: Yes
Features
- Levels: One
- Stories: 1
- Patio & porch: Covered, Patio, Open (DECK), Deck
- Exterior features: None
- Pool features: None
- Has view: Yes
- View description: None
- Waterfront features: No
Lot
- Size: 0.55 Acres
Details
- Parcel number: 154180000114.000
- Special conditions: N/A
Construction
Type & style
- Home type: SingleFamily
- Property subtype: Single Family Residence
Materials
- 3 Sides Brick, Vinyl Siding
- Foundation: Basement
Condition
- Year built: 2003
Utilities & green energy
- Sewer: Septic Tank
- Water: Public
Community & HOA
Community
- Subdivision: Cameron Woods
HOA
- Has HOA: Yes
- Services included: Maintenance Grounds
- HOA fee: $90 annually
Location
- Region: Chelsea
Financial & listing details
- Price per square foot: $218/sqft
- Tax assessed value: $279,500
- Annual tax amount: $1,189
- Price range: $349.9K - $349.9K
- Date on market: 4/1/2026
Estimated market value
$342,600
$325,000 - $360,000
$1,938/mo
Price history
| Date | Event | Price |
|---|---|---|
| 4/15/2026 | Listed for sale | $349,900+104.6%$218/sqft |
Source:  GALMLS #21448339 Report a problem GALMLS #21448339 Report a problem | ||
| 10/15/2015 | Sold | $171,000$107/sqft |
Source: GALMLS #725500 Report a problem | ||
| 8/7/2015 | Listed for sale | $171,000-29.9%$107/sqft |
Source: Lakes & Land Realty #725500 Report a problem | ||
| 9/16/2014 | Sold | $244,071+19.1%$152/sqft |
Source: Public Record Report a problem | ||
| 12/3/2010 | Listing removed | $205,000$128/sqft |
Source: Keller Williams Realty Metro South #465315 Report a problem | ||
| 7/12/2010 | Price change | $205,000-8.9%$128/sqft |
Source: Keller Williams Realty North Shelby #465315 Report a problem | ||
| 6/17/2010 | Listed for sale | $225,000-4.3%$140/sqft |
Source: Keller Williams Realty North Shelby #465315 Report a problem | ||
| 5/26/2009 | Sold | $235,000+74.4%$147/sqft |
Source: Public Record Report a problem | ||
| 3/7/2008 | Sold | $134,745-19.3%$84/sqft |
Source: Public Record Report a problem | ||
| 12/2/2002 | Sold | $167,000+568%$104/sqft |
Source: Public Record Report a problem | ||
| 10/14/2002 | Sold | $25,000$16/sqft |
Source: Public Record Report a problem | ||
Public tax history
| Year | Property taxes | Tax assessment |
|---|---|---|
| 2025 | $1,189 +1% | $27,960 +1% |
| 2024 | $1,177 +3.5% | $27,680 +3.4% |
| 2023 | $1,137 +11.5% | $26,780 +11% |
| 2022 | $1,020 +14.6% | $24,120 +14% |
| 2021 | $890 +1.7% | $21,160 +1.6% |
| 2020 | $875 +2.9% | $20,820 +2.8% |
| 2019 | $850 | $20,260 +2.1% |
| 2017 | $850 -50.3% | $19,840 -48.3% |
| 2015 | $1,711 +1.4% | $38,340 +102.9% |
| 2014 | $1,687 +121.5% | $18,900 +3.6% |
| 2013 | $762 -0.7% | $18,240 -0.7% |
| 2012 | $767 -5.9% | $18,360 -5.7% |
| 2011 | $815 -2.3% | $19,460 -2.2% |
| 2010 | $835 -52.9% | $19,900 -50.6% |
| 2009 | $1,772 +119.3% | $40,280 +108.7% |
| 2007 | $808 +15.6% | $19,300 -88.5% |
| 2005 | $699 | $168,200 |
Find assessor info on the county website
Monthly payment
Est. payment
Payment breakdown
Explore the cost of this home by adjusting the details. Changes won't be saved.Climate risks
Neighborhood: 35043
Nearby schools
Schools provided by the listing agent
- Elementary: Forest Oaks
- Middle: Chelsea
- High: Chelsea
Source: GALMLS. This data may not be complete. We recommend contacting the local school district to confirm school assignments for this home.

Similar homes
- $479,9004 bd3 ba2.3k sqftTba, Chelsea, AL 35043For Sale
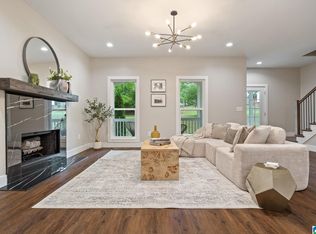
 MLS ID #21463486, Carolina Gualdron, Real Broker LLC. GALMLS
 - $325,0003 bd2 ba1.6k sqftAt&t, Pelham, AL 35124For Sale
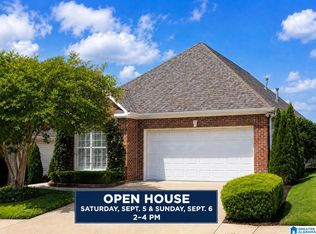 MLS ID #21463536, Jeff Dorough, Keller Williams Metro South. GALMLS
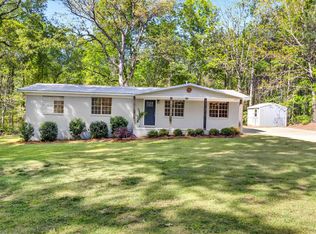
 - $299,0003 bd2 ba1.3k sqft1451 Liberty Rd, Chelsea, AL 35043For Sale
 MLS ID #21449182, Angie Reeder, Keller Williams Realty Vestavia. GALMLS
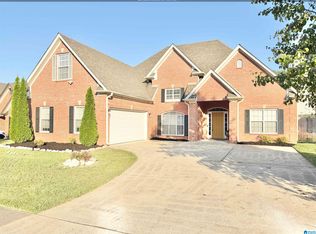
 - $315,0003 bd2 ba1.9k sqft593 Forest Lakes Dr, Sterrett, AL 35147For Sale
 MLS ID #21463071, Margie Beth Shaw, Keller Williams Realty Vestavia. GALMLS
 - $384,0004 bd3 ba1.9k sqftAt&t, Chelsea, AL 35043For SaleMLS ID #21452182, Cruz Blanton, eXp Realty, LLC Central. GALMLS
- $345,0004 bd2 ba1.8k sqft500 Crosscreek Trl, Pelham, AL 35124For SaleMLS ID #21454656, Roxanne Crane, Five Star Real Estate, LLC. GALMLS
- $399,9004 bd3 ba2.1k sqft3141 Highway 331, Columbiana, AL 35051For SaleMLS ID #21455043, Donna Mann, ARC Realty 280. GALMLS
- $424,1453 bd2 ba1.7k sqftAt&t, Chelsea, AL 35043New ConstructionGALMLS
- $429,0003 bd3 ba2.2k sqftAt&t, Chelsea, AL 35043For SaleMLS ID #21448370, Tiffany Bittner, ARC Realty Vestavia. GALMLS
- $399,9953 bd2 ba2.2k sqft145 Berkshire Manor Cir, Alabaster, AL 35007For SaleMLS ID #21462131, Steven Koleno, Beycome Brokerage Realty. GALMLS
- $350,0002 bd2 ba2.1k sqftCoosa Valley Technologies, Childersburg, AL 35044For SaleMLS ID #21457411, Padgette McGrady, District One Real Estate LLC. GALMLS
- $379,9004 bd3 ba2.2k sqft584 Foggy Brook Loop, Chelsea, AL 35043New ConstructionGALMLS
- $389,0003 bd2 ba1.8k sqft6062 Mill Creek Dr, Birmingham, AL 35242For SaleMLS ID #21463239, Jordan Burdette, Steel City at Keller Williams Realty. GALMLS
- $319,9004 bd2 ba1.4k sqftVarious, Alabaster, AL 35007For SaleMLS ID #21461562, Deb Long, Today's Home. GALMLS
- $399,9003 bd3 ba1.8k sqft180 Thorn Berry Dr, Birmingham, AL 35242For SaleMLS ID #21461385, Mike Kim, LAH Sotheby's International Realty Hoover. GALMLS
- $320,0003 bd2 ba2k sqft1000 Riviera Dr, Calera, AL 35040For SaleMLS ID #21456494, Jessica Gilmore, ARC Realty Vestavia. GALMLS
- $294,9003 bd2 ba1.7k sqft310 17th St, Calera, AL 35040For SaleMLS ID #21461312, Janet Sammons, RealtySouth - Chilton II. GALMLS
