Nestled in the desirable Woodhaven Estates of Minden. This meticulously maintained home offers a unique blend of comfort, space, and function. Ready to welcome its next owners! Custom-built, one-owner home is full of charm and thoughtful design, beginning with its beautifully landscaped yard and stamped concrete walkway that offer striking curb appeal.
Inside, you'll find 3 spacious bedrooms, 2.5 bathrooms, and abundant closet space throughout the home. Formal dining space, with a breakfast space and bar. 9 ft. ceilings through-out. The remote primary suite offers privacy and comfort with dual vanities, a relaxing soaker tub, and a separate shower.
One of the standout features is the bonus music room, located separately from the main living area, perfect for creative space, a home office, or a quiet retreat.
Enjoy outdoor living on the covered front porch and back patio, ideal for relaxing or entertaining. Additional highlights include a new roof, a two-car garage, and a workshop for hobbies or extra storage.
Sold
Price Unknown
221 Woodhaven Dr, Minden, LA 71055
3beds
2,300sqft
Single Family Residence
Built in 2006
0.38 Acres Lot
$362,500 Zestimate®
$--/sqft
$2,170 Estimated rent
Home value
$362,500
Estimated sales range
Not available
$2,170/mo
Zestimate® history
Owner options
List your home for rent
$2,170/mo
Rent Zestimate®
Find your next renter with Zillow Rental Manager. Plus, with online applications, you can quickly screen prospective tenants – for free.
$2,170/mo
Rent Zestimate®
Refinance and save
$350/mo
Est. payment
Refinancing to a lower rate could help reduce your monthly payments and save thousands over the life of the loan.
$350/mo
Est. payment
Explore your selling options
Work with a Zillow partner agent
Leverage their expertise and Zillow's premium Showcase listings to get your home seen by more buyers.
Get startedList with your own agent
Get your home in front of millions of buyers by listing it on Zillow.
Learn how to do itSell it yourself
Take full control of how buyers see your home on Zillow by listing For Sale by Owner (FSBO).
List your homeWhat's special
Zillow last checked:
Listing updated:
Listed by:
Debbie Callender 0995687581 318-377-6062,
LA State Realty, LLC 318-377-6062
Bought with:
Adam Holley
Holley Real Estate
Source: NTREIS,MLS#: 21007060
Facts & features
Interior
Bedrooms & bathrooms
- Bedrooms: 3
- Bathrooms: 3
- Full bathrooms: 2
- 1/2 bathrooms: 1
Primary bedroom
- Features: Ceiling Fan(s)
- Level: First
- Dimensions: 0 x 0
Primary bathroom
- Features: Built-in Features, Double Vanity, Garden Tub/Roman Tub, Separate Shower
- Level: First
- Dimensions: 0 x 0
Dining room
- Level: First
- Dimensions: 0 x 0
Living room
- Features: Ceiling Fan(s)
- Level: First
- Dimensions: 0 x 0
Other
- Level: First
- Dimensions: 0 x 0
Heating
- Central, Electric
Cooling
- Central Air, Ceiling Fan(s), Electric
Appliances
- Included: Dishwasher, Electric Cooktop, Electric Oven, Microwave, Vented Exhaust Fan
- Laundry: Laundry in Utility Room
Features
- Eat-in Kitchen, Open Floorplan, Pantry, Walk-In Closet(s)
- Flooring: Carpet, Tile
- Has basement: No
- Has fireplace: No
- Fireplace features: None
Interior area
- Total interior livable area: 2,300 sqft
Property
Parking
- Total spaces: 2
- Parking features: Driveway, Garage, Garage Door Opener, Off Street, Garage Faces Side
- Attached garage spaces: 2
- Has uncovered spaces: Yes
Features
- Levels: One
- Stories: 1
- Patio & porch: Front Porch, Patio, Covered
- Exterior features: Lighting, Rain Gutters, Storage
- Pool features: None
- Fencing: None
Lot
- Size: 0.38 Acres
- Features: Level, Subdivision
- Residential vegetation: Grassed
Details
- Additional structures: Workshop
- Parcel number: 115555A
Construction
Type & style
- Home type: SingleFamily
- Architectural style: Detached
- Property subtype: Single Family Residence
- Attached to another structure: Yes
Materials
- Brick
- Foundation: Slab
- Roof: Shingle
Condition
- Year built: 2006
Utilities & green energy
- Sewer: Public Sewer
- Water: Public
- Utilities for property: Electricity Available, Natural Gas Available, Sewer Available, Separate Meters, Water Available
Community & HOA
Community
- Features: Curbs, Sidewalks
- Security: Smoke Detector(s)
- Subdivision: Wooddhaven
HOA
- Has HOA: Yes
- Services included: Maintenance Grounds
- HOA fee: $350 annually
- HOA name: Woodhaven Estate
- HOA phone: 000-000-0000
Location
- Region: Minden
Financial & listing details
- Tax assessed value: $329,100
- Annual tax amount: $3,601
- Date on market: 7/21/2025
- Cumulative days on market: 6 days
- Listing terms: Cash,Conventional,FHA,USDA Loan,VA Loan
- Exclusions: Island table.
- Electric utility on property: Yes
Price history
| Date | Event | Price |
|---|---|---|
| 9/3/2025 | Sold | -- |
Source: NTREIS #21007060 Report a problem | ||
| 8/4/2025 | Pending sale | $368,500$160/sqft |
Source: NTREIS #21007060 Report a problem | ||
| 7/28/2025 | Contingent | $368,500$160/sqft |
Source: NTREIS #21007060 Report a problem | ||
| 7/21/2025 | Listed for sale | $368,500$160/sqft |
Source: NTREIS #21007060 Report a problem | ||
| 4/12/2006 | Sold | -- |
Source: Public Record Report a problem | ||
| 11/16/2005 | Sold | -- |
Source: Public Record Report a problem | ||
Public tax history
| Year | Property taxes | Tax assessment |
|---|---|---|
| 2025 | $3,601 +29.6% | $32,910 |
| 2024 | $2,779 +12.1% | $32,910 +10% |
| 2023 | $2,479 -0.4% | $29,920 |
| 2022 | $2,490 -0.4% | $29,920 |
| 2021 | $2,499 +1.9% | $29,920 |
| 2020 | $2,452 +33.8% | $29,920 +22.2% |
| 2019 | $1,832 | $24,480 |
Find assessor info on the county website
Neighborhood: 71055
Nearby homes
- $244,800-- bd-- ba-- sqft221 Woodhaven Dr, Minden, LA 71055Off Market
- $244,800-- bd-- ba-- sqft221 Woodhaven Dr, Minden, LA 71055Off Market
- $137,6003 bd2 ba1.5k sqft312 Philip St, Minden, LA 71055Off Market
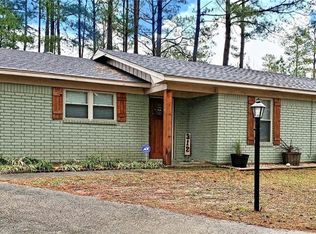
- $---- bd-- ba1.6k sqft312 Philip St, Minden, LA 71055Sold
- $373,9004 bd3 ba2.5k sqft217 Woodhaven Dr, Minden, LA 71055Off Market
- $299,400-- bd-- ba-- sqft225 Woodhaven Dr, Minden, LA 71055Off Market
- $299,400-- bd-- ba-- sqft225 Woodhaven Dr, Minden, LA 71055Off Market
- $444,100-- bd-- ba3.4k sqft225 Woodhaven Dr, Minden, LA 71055Off Market
Nearby schools
GreatSchools rating
- 7/10E. S. Richardson Elementary SchoolGrades: 4-5Distance: 1.1 mi
- 4/10Webster Junior High SchoolGrades: 6-8Distance: 2.5 mi
- 4/10Minden High SchoolGrades: 9-12Distance: 1.9 mi
Schools provided by the listing agent
- Elementary: Webster PSB
- Middle: Webster PSB
- High: Webster PSB
- District: 40 School Dist #6
Source: NTREIS. This data may not be complete. We recommend contacting the local school district to confirm school assignments for this home.
- Louisiana
- Webster Parish
- Minden
- 71055
- 221 Woodhaven Dr
Nearby cities
Nearby zip codes
Other Minden Topics
