Skip main navigation
Closed
  • $299,000

    221 Woodland Dr, Shelbyville, TN 37160

    2beds
    1,231sqft
    Single Family Residence, Residential
    Built in 1959
    0.89 Acres Lot
    $303,500 Zestimate®
    $243/sqft
    $1,367 Estimated rent

    Home value

    $303,500

    Estimated sales range

    Not available

    $1,367/mo

    Zestimate® history
    Loading
    Loading...

    Owner options

    List your home for rent

    $1,367/mo

    Rent Zestimate®

    Find your next renter with Zillow Rental Manager. Plus, with online applications, you can quickly screen prospective tenants – for free.

    Learn more

    $1,367/mo

    Rent Zestimate®

    Refinance and save

    $1,792/mo

    Est. payment

    Refinancing to a lower rate could help reduce your monthly payments and save thousands over the life of the loan.

    See today's rates

    $1,792/mo

    Est. payment

    Explore your selling options

    Work with a Zillow partner agent

    Leverage their expertise and Zillow's premium Showcase listings to get your home seen by more buyers.

    Get started

    List with your own agent

    Get your home in front of millions of buyers by listing it on Zillow.

    Learn how to do it

    Sell it yourself

    Take full control of how buyers see your home on Zillow by listing For Sale by Owner (FSBO).

    List your home

    What's special

    Mini barnNew paintNew water heaterNew guttersNew insulationNew plumbingNew electric wiring
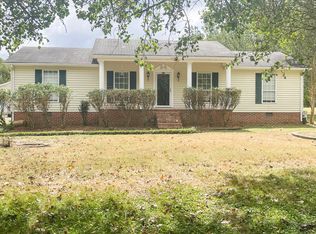
    This beautiful 2 bedroom 1.5 bath home with an office sits on an extra large lot with plenty of room to build your dream shop or garage next to the home. This home has recently been completely renovated with all new plumbing (water supply and drain lines), new drywall, new paint, upgraded 200A electric service panel, new electric wiring and devices, new insulation, new upgraded lighting, new flooring (LVP and carpet), new water heater, new stainless steel appliances, new doors, new HVAC unit and ductwork, new gutters, and new custom cabinets with soft close. The home has an oversized 12x9 laundry room, There is a 12x8 deck out back that has been added. The home has plenty of closet space. This property has a mini barn that sits at the back of the lot behind the home. This property is a must see!

    Zillow last checked:

    Listing updated:

    Listed by:

    Jeanie Lynn ONeal 931-808-7121,

    Intero Real Estate Services

    Bought with:

    Amanda Seibers, 355967

    Woodruff Realty & Auction

    Source: RealTracs MLS as distributed by MLS GRID,MLS#: 2907682MLS Logo

    Facts & features

    Interior

    Bedrooms & bathrooms
    • Bedrooms: 2
    • Bathrooms: 2
    • Full bathrooms: 1
    • 1/2 bathrooms: 1
    • Main level bedrooms: 2
    Heating
    • Central, ENERGY STAR Qualified Equipment, Electric
    Cooling
    • Attic Fan, Ceiling Fan(s), Central Air, Electric
    Appliances
    • Included: Electric Oven, Electric Range, Dishwasher, ENERGY STAR Qualified Appliances, Ice Maker, Microwave, Refrigerator, Stainless Steel Appliance(s)
    • Laundry: Electric Dryer Hookup, Washer Hookup
    Features
    • Ceiling Fan(s), Open Floorplan, Redecorated, Kitchen Island
    • Flooring: Carpet, Laminate
    • Basement: None,Crawl Space
    • Has fireplace: No
    Interior area
    • Total structure area: 1,231
    • Total interior livable area: 1,231 sqft
    • Finished area above ground: 1,231

    Property

    Parking
    • Total spaces: 3
    • Parking features: Attached, Concrete, Driveway
    • Carport spaces: 1
    • Uncovered spaces: 2
    Features
    • Levels: One
    • Stories: 1
    Lot
    • Size: 0.89 Acres
    • Dimensions: 200 M x 210
    • Features: Level
    • Topography: Level
    Details
    • Additional structures: Storage
    • Parcel number: 099 09200 000
    • Special conditions: Owner Agent

    Construction

    Type & style
    • Home type: SingleFamily
    • Property subtype: Single Family Residence, Residential
    Materials
    • Brick, Vinyl Siding
    Condition
    • New construction: No
    • Year built: 1959

    Utilities & green energy

    • Sewer: Septic Tank
    • Water: Public
    • Utilities for property: Electricity Available, Water Available
    Green energy
    • Energy efficient items: Attic Fan, Water Heater

    Community & HOA

    Community
    • Security: Smoke Detector(s)
    • Subdivision: Woodland Heights
    HOA
    • Has HOA: No
    Location
    • Region: Shelbyville

    Financial & listing details

    • Price per square foot: $243/sqft
    • Tax assessed value: $186,300
    • Annual tax amount: $948
    • Date on market: 6/11/2025
    • Date available: 06/10/2025
    • Electric utility on property: Yes

    Price history

    DateEventPrice
    9/4/2025Sold$299,000-0.3%$243/sqft
    Source: RealTracs MLS as distributed by MLS GRID #2907682 Report a problem
    7/29/2025Contingent$299,900$244/sqft
    Source: RealTracs MLS as distributed by MLS GRID #2907682 Report a problem
    6/12/2025Listed for sale$299,900+76.4%$244/sqft
    Source: RealTracs MLS as distributed by MLS GRID #2907682 Report a problem
    3/14/2024Sold$170,000+257.9%$138/sqft
    Source: Public Record Report a problem
    2/24/1994Sold$47,500$39/sqft
    Source: Public Record Report a problem

    Public tax history

    YearProperty taxesTax assessment
    2025$1,083 +14.3%$46,575 +14.3%
    2024$948 -0.3%$40,750 -0.3%
    2023$950 $40,875
    2022$950 $40,875
    2021-- $40,875 +89.5%
    2020$574 $21,575
    2019$574 +3.9%$21,575
    2018$552 +0.1%$21,575
    2017$552 $21,575
    2016$552 +21.2%$21,575
    2015$455 $21,575 +7.5%
    2014$455 $20,065
    2013$455 $20,065
    2012$455 $20,065
    2011$455 $20,065
    2010$455 +3%$20,065 +3%
    2009$442 $19,481
    2008$442 $19,481
    2007$442 $19,481
    2006$442 -18%$19,481
    2005$540 +63.9%$19,481 +47.4%
    2004$329 $13,219
    2002$329 $13,219
    2001-- $13,219 -75%
    2000-- $52,875
    Find assessor info on the county website

    Neighborhood: 37160

    Nearby schools

    GreatSchools rating
    Schools provided by the listing agent
    • Elementary: South Side Elementary
    • Middle: Harris Middle School
    • High: Shelbyville Central High School

    Source: RealTracs MLS as distributed by MLS GRID. This data may not be complete. We recommend contacting the local school district to confirm school assignments for this home.

    Sell for more on Zillow
    Get a Zillow Showcase℠ listing at no additional cost and you could sell for .
    $303,500
    2% more
    +$6,070
    With Zillow Showcase(estimated)
    $309,570
    Sell for more on Zillow
    Get a Zillow Showcase℠ listing at no additional cost and you could sell for .
    $303,500
    2% more
    +$6,070
    With Zillow Showcase(estimated)
    $309,570