Skip main navigation
Sold for $650,000
  • $650,000

    221 Woodlands Drive, Tuxedo Park, NY 10987

    3beds
    1,713sqft
    Single Family Residence, Residential
    Built in 2001
    2,550 Square Feet Lot
    $-- Zestimate®
    $379/sqft
    $3,738 Estimated rent

    Home value

    Not available

    Estimated sales range

    Not available

    $3,738/mo

    Zestimate® history
    Loading
    Loading...

    Owner options

    List your home for rent

    $3,738/mo

    Rent Zestimate®

    Find your next renter with Zillow Rental Manager. Plus, with online applications, you can quickly screen prospective tenants – for free.

    Learn more

    $3,738/mo

    Rent Zestimate®

    Refinance and save

    $5,316/mo

    Est. payment

    Refinancing to a lower rate could help reduce your monthly payments and save thousands over the life of the loan.

    See today's rates

    $5,316/mo

    Est. payment

    Explore your selling options

    Work with a Zillow partner agent

    Leverage their expertise and Zillow's premium Showcase listings to get your home seen by more buyers.

    Get started

    List with your own agent

    Get your home in front of millions of buyers by listing it on Zillow.

    Learn how to do it

    Sell it yourself

    Take full control of how buyers see your home on Zillow by listing For Sale by Owner (FSBO).

    List your home

    What's special

    Refinished hardwood floorsQuartz countertops
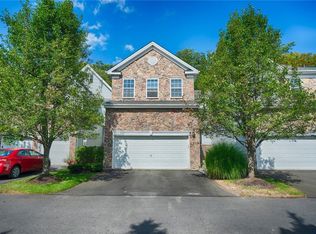
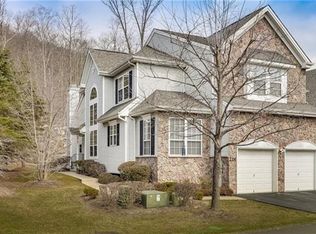
    Set in a quiet, tree-lined nook of the desirable Woodlands at Tuxedo, this charming and thoughtfully updated 3-bedroom, 2.5-bath townhome offers comfort, space, and a touch of everyday serenity. Step inside to discover refinished hardwood floors, a double-height living room with fireplace, and oversized windows that bathe the space in natural light. The 2024-renovated kitchen shines with brand-new stainless steel appliances, quartz countertops, and modern finishes built for both beauty and function. Upstairs, the primary suite provides peaceful privacy, while two additional bedrooms offer flexibility for guests, family, or a home office. Downstairs, the 800 sq ft partially finished basement adds bonus space to unwind, work, or play. Step outside to your private patio with wooded views, the perfect spot for morning coffee, evening drinks, or weekend grilling. The 2-car garage comes EV-ready, and the HOA takes care of snow removal, landscaping, and exterior maintenance — meaning more time to enjoy the community pool, clubhouse, gym, tennis courts, and nearby ebike-friendly trails. Commuter-friendly and nature-wrapped, this home blends peaceful living with big-city access — just one hour to Manhattan via nearby highways.

    Zillow last checked:

    Listing updated:

    Listed by:

    Deborah H Warner 917-612-5682,

    Keller Williams Valley Realty 201-391-2500

    Bought with:

    David Parides, 10301223061

    Redfin Real Estate

    Source: OneKey® MLS as distributed by MLS GRID,MLS#: 929400MLS Logo

    Facts & features

    Interior

    Bedrooms & bathrooms
    • Bedrooms: 3
    • Bathrooms: 3
    • Full bathrooms: 2
    • 1/2 bathrooms: 1
    Primary bedroom
    • Level: Second
    Bedroom 2
    • Level: Second
    Bedroom 3
    • Level: Second
    Bedroom 3
    • Level: Second
    Primary bathroom
    • Level: Second
    Bathroom 1
    • Level: First
    Bathroom 3
    • Level: Second
    Bonus room
    • Level: Basement
    Dining room
    • Level: First
    Exercise room
    • Level: Basement
    Family room
    • Level: First
    Kitchen
    • Level: First
    Laundry
    • Level: Second
    Living room
    • Level: First
    Heating
    • Oil
    Cooling
    • Central Air
    Appliances
    • Included: Dishwasher, Disposal, Dryer, ENERGY STAR Qualified Appliances, Gas Range, Refrigerator, Stainless Steel Appliance(s), Washer, Wine Refrigerator
    • Laundry: Laundry Room
    Features
    • Breakfast Bar, Cathedral Ceiling(s), Ceiling Fan(s), Chefs Kitchen, Double Vanity, Entrance Foyer, His and Hers Closets, Open Floorplan, Pantry, Primary Bathroom, Quartz/Quartzite Counters, Recessed Lighting, Smart Thermostat, Sound System, Storage
    • Flooring: Ceramic Tile, Hardwood
    • Windows: Oversized Windows
    • Basement: Partially Finished
    • Attic: Crawl
    • Number of fireplaces: 2
    • Fireplace features: Family Room, Living Room, Wood Burning
    Interior area
    • Total structure area: 2,500
    • Total interior livable area: 1,713 sqft

    Property

    Parking
    • Total spaces: 4
    • Parking features: Driveway, Electric Vehicle Charging Station(s), Garage, Private, Storage
    • Garage spaces: 2
    • Has uncovered spaces: Yes
    Features
    • Pool features: Community, Fenced, In Ground
    • Has view: Yes
    • View description: Mountain(s)
    Lot
    • Size: 2,550 Square Feet
    Details
    • Parcel number: 3350032260000001025.0000000
    • Special conditions: None

    Construction

    Type & style
    • Home type: SingleFamily
    • Architectural style: Contemporary
    • Property subtype: Single Family Residence, Residential
    • Attached to another structure: Yes
    Materials
    • Fiberglass Insulation, Vinyl Siding
    Condition
    • Updated/Remodeled
    • Year built: 2001

    Utilities & green energy

    • Sewer: Public Sewer
    • Water: Public
    • Utilities for property: Cable Connected, Electricity Connected, Phone Available, Underground Utilities, Water Connected

    Community & HOA

    Community
    • Subdivision: Woodlands
    HOA
    • Has HOA: Yes
    • Amenities included: Clubhouse, Fitness Center, Maintenance, Playground, Pool, Snow Removal, Tennis Court(s)
    • Services included: Common Area Maintenance, Maintenance Structure, Maintenance Grounds, Pool Service, Snow Removal, Trash
    • HOA fee: $725 monthly
    Location
    • Region: Tuxedo Park

    Financial & listing details

    • Price per square foot: $379/sqft
    • Tax assessed value: $60,375
    • Annual tax amount: $9,099
    • Date on market: 10/30/2025
    • Cumulative days on market: 105 days
    • Listing agreement: Exclusive Right To Sell
    • Electric utility on property: Yes

    Price history

    DateEventPrice
    5/6/2026Sold$650,000+8.5%$379/sqft
    Source: OneKey® MLS as distributed by MLS GRID #929400 Report a problem
    2/27/2026Pending sale$599,000$350/sqft
    Source: OneKey® MLS as distributed by MLS GRID #929400 Report a problem
    1/28/2026Listed for sale$599,000$350/sqft
    Source: OneKey® MLS as distributed by MLS GRID #929400 Report a problem
    1/14/2026Listing removed$599,000$350/sqft
    Source: OneKey® MLS as distributed by MLS GRID #929400 Report a problem
    10/30/2025Listed for sale$599,000+12%$350/sqft
    Source: OneKey® MLS as distributed by MLS GRID #929400 Report a problem
    4/1/2024Sold$535,000-2.7%$312/sqft
    Source: OneKey® MLS as distributed by MLS GRID #H6273084 Report a problem
    1/10/2024Pending sale$550,000$321/sqft
    Source: OneKey® MLS as distributed by MLS GRID #H6273084 Report a problem
    12/11/2023Price change$550,000-2.7%$321/sqft
    Source: OneKey® MLS as distributed by MLS GRID #H6273084 Report a problem
    11/3/2023Listed for sale$565,000+39.5%$330/sqft
    Source: OneKey® MLS as distributed by MLS GRID #H6273084 Report a problem
    9/1/2016Listing removed$405,000$236/sqft
    Source: Weichert Realtors #4633465 Report a problem
    7/23/2016Listed for sale$405,000-7.7%$236/sqft
    Source: Weichert REALTORS #4633465 Report a problem
    9/4/2015Listing removed$439,000$256/sqft
    Source: Fuerst & Fuerst Inc #4508851 Report a problem
    3/9/2015Listed for sale$439,000-20.8%$256/sqft
    Source: Fuerst & Fuerst Inc #4508851 Report a problem
    3/25/2005Sold$554,000$323/sqft
    Source: Agent Provided Report a problem

    Public tax history

    YearProperty taxesTax assessment
    2020-- $60,375
    2019-- $60,375
    2018-- $60,375
    2017$9,423 $60,375
    2016-- $60,375
    2015-- $60,375
    2014-- $60,375
    2013-- $60,375 -16.7%
    2012-- $72,500
    2011-- $72,500
    2010-- $72,500 -7%
    2009-- $77,950
    2007-- $77,950
    2006-- $77,950
    2005-- $77,950
    2004-- $77,950
    2002-- $77,950 +55.9%
    2001-- $50,000
    Find assessor info on the county website

    Neighborhood: 10987

    Nearby schools

    GreatSchools rating
    Schools provided by the listing agent
    • Elementary: George Grant Mason Elementary School
    • Middle: George F Baker High Sch
    • High: George F Baker High Sch

    Source: OneKey® MLS as distributed by MLS GRID. This data may not be complete. We recommend contacting the local school district to confirm school assignments for this home.