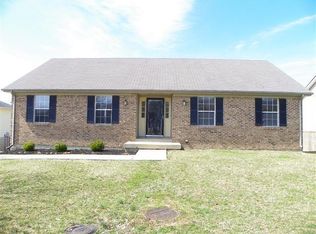
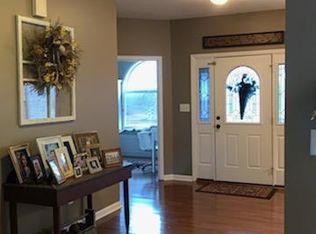
Spacious Basement Home in the Heart of Nicholasville! This charming home offers incredible space both upstairs and down, perfect for multigenerational living or guests. Enjoy peaceful mornings or evening chats on the covered front porch, just waiting for your rocking chairs and family conversations. The main level features 3 generously sized bedrooms, 2 full baths, a comfortable living room, a large eat-in kitchen, a separate dining area, and a convenient laundry room. The finished basement, completed in 2017, adds even more versatility with 2 additional bedrooms—each with a walk-in closet—a full bath, an office space, a cozy living area, and a kitchenette with durable concrete floors. It's ideal for a mother-in-law suite, guest quarters, or rental potential. There's also a laundry hookup downstairs and plenty of storage throughout. Located in a wonderful Nicholasville community known for its friendly neighbors, nearby parks, and easy access to Lexington amenities, this home offers small-town charm with big-city convenience. The basement is already framed and finished with drywall, doors, a completed bathroom, and a utility room. Once flooring is installed over the concrete, it will provide an additional 1,647 square feet of finished living space.
Sold for $269,000
$269,000
221 Woodview Dr, Nicholasville, KY 40356
5beds
1,647sqft
Single Family Residence
Built in 2004
9,147 Square Feet Lot
$271,000 Zestimate®
$163/sqft
$2,350 Estimated rent
Home value
$271,000
$214,000 - $341,000
$2,350/mo
Zestimate® history
Owner options
List your home for rent
$2,350/mo
Rent Zestimate®
Find your next renter with Zillow Rental Manager. Plus, with online applications, you can quickly screen prospective tenants – for free.
$2,350/mo
Rent Zestimate®
Refinance and save
$1,637/mo
Est. payment
Refinancing to a lower rate could help reduce your monthly payments and save thousands over the life of the loan.
$1,637/mo
Est. payment
Explore your selling options
Work with a Zillow partner agent
Leverage their expertise and Zillow's premium Showcase listings to get your home seen by more buyers.
Get startedList with your own agent
Get your home in front of millions of buyers by listing it on Zillow.
Learn how to do itSell it yourself
Take full control of how buyers see your home on Zillow by listing For Sale by Owner (FSBO).
List your homeWhat's special
Finished basementSeparate dining areaLarge eat-in kitchenOffice spaceCovered front porchConvenient laundry roomGenerously sized bedrooms
Zillow last checked:
Listing updated:
Listed by:
Brittany Clark 502-682-8692,
ERA Select Real Estate
Bought with:
Amanda R McMillian, 243360
RE/MAX Elite Realty
Source: Imagine MLS,MLS#: 25505755
Facts & features
Interior
Bedrooms & bathrooms
- Bedrooms: 5
- Bathrooms: 3
- Full bathrooms: 3
Primary bedroom
- Level: First
Primary bedroom
- Level: Lower
Bedroom 1
- Level: First
Bedroom 2
- Level: First
Bedroom 3
- Level: Lower
Bathroom 1
- Level: First
Bathroom 2
- Level: First
Bathroom 3
- Level: Lower
Bonus room
- Level: Lower
Dining room
- Level: First
Kitchen
- Level: First
Kitchen
- Level: Lower
Living room
- Level: First
Living room
- Level: Lower
Utility room
- Level: First
Utility room
- Level: Lower
Heating
- Electric, Heat Pump
Cooling
- Electric, Heat Pump
Appliances
- Included: Dishwasher, Microwave, Cooktop, Range
- Laundry: Electric Dryer Hookup, Main Level, Washer Hookup, Lower Level
Features
- Eat-in Kitchen, In-Law Floorplan, Walk-In Closet(s), Ceiling Fan(s)
- Flooring: Concrete, Ceramic Tile, Laminate
- Doors: Storm Door(s)
- Windows: Storm Window(s), Blinds
- Basement: Bath/Stubbed,Concrete,Finished,Full,Interior Entry,Sump Pump,Walk-Out Access
- Has fireplace: No
Interior area
- Total structure area: 1,647
- Total interior livable area: 1,647 sqft
- Finished area above ground: 1,647
- Finished area below ground: 0
Property
Parking
- Total spaces: 2
- Parking features: Attached Garage, Driveway, Garage Faces Front
- Garage spaces: 2
- Has uncovered spaces: Yes
Accessibility
- Accessibility features: Accessible Approach with Ramp, Accessible Bedroom, Accessible Central Living Area, Accessible Common Area, Accessible Entrance, Accessible Full Bath, Accessible Hallway(s), Accessible Kitchen
Features
- Levels: One
- Exterior features: Fire Pit
- Has private pool: Yes
- Pool features: Above Ground
- Fencing: Privacy,Wood
Lot
- Size: 9,147 Square Feet
Details
- Parcel number: 0571006006.00
Construction
Type & style
- Home type: SingleFamily
- Architectural style: Ranch
- Property subtype: Single Family Residence
Materials
- Brick Veneer, Vinyl Siding
- Foundation: Concrete Perimeter
- Roof: Dimensional Style
Condition
- New construction: No
- Year built: 2004
Utilities & green energy
- Sewer: Public Sewer
- Water: Public
- Utilities for property: Cable Available, Electricity Connected, Phone Available, Sewer Connected, Water Connected
Community & HOA
Community
- Subdivision: Bell Place
HOA
- Has HOA: No
Location
- Region: Nicholasville
Financial & listing details
- Price per square foot: $163/sqft
- Tax assessed value: $243,000
- Annual tax amount: $2,556
- Date on market: 11/10/2025
Price history
| Date | Event | Price |
|---|---|---|
| 2/13/2026 | Sold | $269,000-19.1%$163/sqft |
Source:  Imagine MLS #25505755 Report a problem Imagine MLS #25505755 Report a problem | ||
| 1/20/2026 | Contingent | $332,500$202/sqft |
Source: Imagine MLS #25505755 Report a problem | ||
| 1/3/2026 | Price change | $332,500-2.2%$202/sqft |
Source: Imagine MLS #25505755 Report a problem | ||
| 11/10/2025 | Listed for sale | $340,000+78%$206/sqft |
Source: Imagine MLS #25505755 Report a problem | ||
| 6/27/2018 | Sold | $191,000-4%$116/sqft |
Source: Imagine MLS #1808594 Report a problem | ||
| 5/4/2018 | Pending sale | $199,000$121/sqft |
Source: Kentucky Properties Realty #1808594 Report a problem | ||
| 4/25/2018 | Listed for sale | $199,000+98.2%$121/sqft |
Source: Kentucky Properties Realty #1808594 Report a problem | ||
| 10/26/2015 | Sold | $100,419-28.2%$61/sqft |
Source: Public Record Report a problem | ||
| 9/5/2014 | Listing removed | $139,900$85/sqft |
Source: Lincoln Realty & Auction Company #1317982 Report a problem | ||
| 9/8/2013 | Price change | $139,900-0.1%$85/sqft |
Source: Lincoln Realty & Auction Company #8899910 Report a problem | ||
| 7/26/2013 | Listed for sale | $140,000-4%$85/sqft |
Source: Owner Report a problem | ||
| 6/2/2013 | Listing removed | $145,900$89/sqft |
Source: Rector-Hayden Realtors #1222016 Report a problem | ||
| 12/4/2012 | Listed for sale | $145,900+8.5%$89/sqft |
Source: Rector-Hayden Realtors #1222016 Report a problem | ||
| 10/6/2008 | Sold | $134,500+525.6%$82/sqft |
Source: Public Record Report a problem | ||
| 8/29/2003 | Sold | $21,500$13/sqft |
Source:  Imagine MLS #206494 Report a problem Imagine MLS #206494 Report a problem | ||
Public tax history
| Year | Property taxes | Tax assessment |
|---|---|---|
| 2024 | $2,556 +18.6% | $243,000 |
| 2023 | $2,156 | $243,000 +20% |
| 2022 | $2,156 -0.2% | $202,500 |
| 2021 | $2,160 +473.5% | $202,500 |
| 2020 | $377 | $202,500 |
| 2019 | $377 | $202,500 |
| 2018 | $377 | $202,500 +20.2% |
| 2017 | $377 -72.2% | $168,500 +25.3% |
| 2016 | $1,356 | $134,500 |
| 2015 | $1,356 | $134,500 |
| 2014 | $1,356 | $134,500 |
| 2013 | -- | $134,500 |
| 2012 | -- | $134,500 |
| 2011 | -- | $134,500 |
| 2010 | -- | $134,500 |
Find assessor info on the county website
Neighborhood: 40356
Nearby homes
- $284,0003 bd2 ba1.5k sqft225 Woodview Dr, Nicholasville, KY 40356Off Market

- $331,3004 bd3 ba2.3k sqft217 Woodview Dr, Nicholasville, KY 40356Off Market
- $--2 bd2 ba1.1k sqft210 Woodview Dr #208, Nicholasville, KY 40356Off Market
- $346,7003 bd3 ba2.1k sqft105 Jonabell Ct, Nicholasville, KY 40356Off Market
- $---- bd-- ba-- sqft216 Woodview Dr, Nicholasville, KY 40356Off Market
- $319,3003 bd2 ba2.2k sqft229 Woodview Dr, Nicholasville, KY 40356Off Market
- $--3 bd1 ba1k sqft242 Woodview Dr, Nicholasville, KY 40356Off Market
- $238,2003 bd2 ba1.1k sqft240 Woodview Dr, Nicholasville, KY 40356Off Market
Nearby schools
GreatSchools rating
- 7/10Brookside Elementary SchoolGrades: 1-5Distance: 1.4 mi
- 5/10East Jessamine Middle SchoolGrades: 6-8Distance: 2.5 mi
- 7/10East Jessamine High SchoolGrades: 9-12Distance: 2.6 mi
Schools provided by the listing agent
- Elementary: Brookside
- Middle: East Jessamine Middle School
- High: East Jess HS
Source: Imagine MLS. This data may not be complete. We recommend contacting the local school district to confirm school assignments for this home.


Get pre-qualified for a loan
At Zillow Home Loans, we can pre-qualify you in as little as 5 minutes with no impact to your credit score.An equal housing lender. NMLS #10287.
Sell for more on Zillow
Get a Zillow Showcase℠ listing at no additional cost and you could sell for .
$271,000
2% more
+$5,420
With Zillow Showcase(estimated)
$276,420
- Kentucky
- Jessamine County
- Nicholasville
- 40356
- 221 Woodview Dr
Nearby cities
Nearby zip codes
Other Nicholasville Topics
