Skip main navigation
Sold for $680,000
  • $680,000

    221 Wyok Rd, Johnson City, NY 13790

    4beds
    5,432sqft
    Single Family Residence
    Built in 2017
    6.2 Acres Lot
    $775,700 Zestimate®
    $125/sqft
    $3,621 Estimated rent

    Home value

    $775,700

    $721,000 - $838,000

    $3,621/mo

    Zestimate® history
    Loading
    Loading...

    Owner options

    List your home for rent

    $3,621/mo

    Rent Zestimate®

    Find your next renter with Zillow Rental Manager. Plus, with online applications, you can quickly screen prospective tenants – for free.

    Learn more

    $3,621/mo

    Rent Zestimate®

    Refinance and save

    $5,127/mo

    Est. payment

    Refinancing to a lower rate could help reduce your monthly payments and save thousands over the life of the loan.

    See today's rates

    $5,127/mo

    Est. payment

    Explore your selling options

    Work with a Zillow partner agent

    Leverage their expertise and Zillow's premium Showcase listings to get your home seen by more buyers.

    Get started

    List with your own agent

    Get your home in front of millions of buyers by listing it on Zillow.

    Learn how to do it

    Sell it yourself

    Take full control of how buyers see your home on Zillow by listing For Sale by Owner (FSBO).

    List your home

    What's special

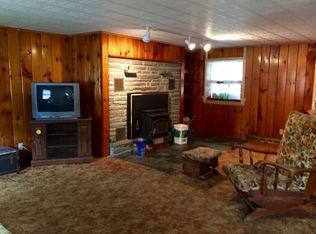
    Maine Endwell School's with low Town of Maine Taxes built in 2017! This pristine custom ranch is situated on over 6 acres with an almost acre stocked pond, swimming pool, hot tub, and great views in a private setting! The main level has a open concept with a beautiful kitchen with a large island, high end appliances including a smart refrigerator, and plenty of cabinet space! Doors off the dining room take you to a large patio that runs the length of the house and to the hot tub! The large master suite has a great walk in closet and the master bathroom has a beautiful walk in shower. The main floor also has 2 more large bedrooms and another bathroom. The spacious lower level boosts another large bedroom, 2 large family/ bonus rooms, and the third bathroom. Doors off the lower level family room lead to a second patio area and the swimming pool. Other features include a 3 car heated garage, separate 864 sq/ft office, soundproof walls, and much more! Call and schedule your viewing today!

    Zillow last checked:

    Listing updated:

    Listed by:

    Paul Bernardini,

    CENTURY 21 NORTH EAST

    Bought with:

    Diane K. White, 30WH0939603

    WARREN REAL ESTATE (Vestal)

    Source: GBMLS,MLS#: 325683MLS LogoOriginating MLS: Greater Binghamton Association of REALTORS

    Facts & features

    Interior

    Bedrooms & bathrooms
    • Bedrooms: 4
    • Bathrooms: 3
    • Full bathrooms: 3
    Primary bedroom
    • Level: First
    • Dimensions: 16x15
    Bedroom
    • Level: First
    • Dimensions: 15x13
    Bedroom
    • Level: First
    • Dimensions: 15x13
    Bedroom
    • Level: Lower
    • Dimensions: 20x14
    Primary bathroom
    • Level: First
    • Dimensions: 9x9 + 6x5
    Bathroom
    • Level: First
    • Dimensions: 10x6
    Bathroom
    • Level: Lower
    • Dimensions: 10x10
    Bonus room
    • Level: Lower
    • Dimensions: 24x15
    Dining room
    • Level: First
    • Dimensions: 15x10
    Family room
    • Level: First
    • Dimensions: 15x13
    Family room
    • Level: Lower
    • Dimensions: 16x15 + 50x15
    Kitchen
    • Level: First
    • Dimensions: 17x15
    Laundry
    • Level: First
    • Dimensions: 14x9
    Living room
    • Level: First
    • Dimensions: 21x16
    Office
    • Dimensions: detached, 864 sq/ft
    Heating
    • Forced Air
    Appliances
    • Included: Built-In Oven, Dryer, Dishwasher, Exhaust Fan, Electric Water Heater, Free-Standing Range, Disposal, Gas Water Heater, Microwave, Refrigerator, Range Hood, Water Softener Owned, Washer
    Features
    • Flooring: Carpet, Laminate, Tile, Vinyl
    • Windows: Insulated Windows
    Interior area
    • Total interior livable area: 5,432 sqft
    • Finished area above ground: 2,368
    • Finished area below ground: 2,200

    Property

    Parking
    • Total spaces: 3
    • Parking features: Attached, Garage, Three Car Garage, Heated Garage
    • Attached garage spaces: 3
    Features
    • Patio & porch: Covered, Deck, Open, Porch
    • Exterior features: Deck, Landscaping, Pool, Porch, Shed
    • Pool features: Above Ground
    • Has view: Yes
    • View description: Pond
    • Has water view: Yes
    • Water view: Pond
    • Waterfront features: Pond
    Lot
    • Size: 6.20 Acres
    • Dimensions: 6.2 acres
    • Features: Level, Pond on Lot
    Details
    • Additional structures: Shed(s)
    • Parcel number: 03380009200100020020020000

    Construction

    Type & style
    • Home type: SingleFamily
    • Architectural style: Ranch
    • Property subtype: Single Family Residence
    Materials
    • Vinyl Siding
    • Foundation: Basement
    Condition
    • Year built: 2017

    Utilities & green energy

    • Sewer: Septic Tank
    • Water: Well

    Community & neighborhood

    Location
    • Region: Johnson City
    • Subdivision: Grand Div

    Other

    Other facts
    • Listing agreement: Exclusive Right To Sell
    • Ownership: OWNER

    Price history

    DateEventPrice
    7/25/2024Sold$680,000+1.6%$125/sqft
    Source: GBMLS #325683 Report a problem
    5/26/2024Pending sale$669,000$123/sqft
    Source: GBMLS #325683 Report a problem
    5/18/2024Listed for sale$669,000-2.9%$123/sqft
    Source: GBMLS #325683 Report a problem
    5/4/2024Listing removed--
    Source: GBMLS #323578 Report a problem
    11/3/2023Listed for sale$689,000-1.3%$127/sqft
    Source: GBMLS #323578 Report a problem
    10/12/2023Listing removed--
    Source: GBMLS #320896 Report a problem
    4/11/2023Listed for sale$698,000-5.5%$128/sqft
    Source: GBMLS #320896 Report a problem
    2/22/2023Listing removed--
    Source: GBMLS #319552 Report a problem
    1/24/2023Price change$739,000-1.3%$136/sqft
    Source: GBMLS #319552 Report a problem
    11/17/2022Listed for sale$749,000-0.1%$138/sqft
    Source: GBMLS #319552 Report a problem
    11/19/2021Listing removed--
    Source: dnu-Greater Binghamton broker feed Report a problem
    10/16/2021Price change$749,400-0.1%$138/sqft
    Source: dnu-Greater Binghamton broker feed #314324 Report a problem
    9/18/2021Listed for sale$749,900+25%$138/sqft
    Source: dnu-Greater Binghamton broker feed #314324 Report a problem
    12/7/2020Listing removed$599,900$110/sqft
    Source: EXIT REALTY HOMEWARD BOUND #306245 Report a problem
    11/6/2020Price change$599,900-4.8%$110/sqft
    Source: EXIT REALTY HOMEWARD BOUND #306245 Report a problem
    10/19/2020Price change$629,900-3.1%$116/sqft
    Source: EXIT REALTY HOMEWARD BOUND #306245 Report a problem
    8/27/2020Listed for sale$649,900+18.2%$120/sqft
    Source: EXIT REALTY HOMEWARD BOUND #306245 Report a problem
    6/11/2020Listing removed$549,900$101/sqft
    Source: EXIT REALTY HOMEWARD BOUND #302199 Report a problem
    3/14/2020Price change$549,900+0.2%$101/sqft
    Source: EXIT REALTY HOMEWARD BOUND #302199 Report a problem
    3/6/2020Listed for sale$549,000+3129.4%$101/sqft
    Source: Howard Hanna - Endwell/Binghamton #300996 Report a problem
    5/17/2016Sold$17,000-24.4%$3/sqft
    Source: Public Record Report a problem
    1/27/2016Listed for sale$22,500-25%$4/sqft
    Source: RealtyUSA #202969 Report a problem
    1/8/2009Sold$30,000$6/sqft
    Source: Public Record Report a problem

    Public tax history

    YearProperty taxesTax assessment
    2025-- $115,000
    2024-- $115,000
    2023-- $115,000
    2022-- $115,000
    2021-- $115,000
    2020-- $115,000
    2019-- $115,000 +940.7%
    2018-- $11,050
    2017$1,429 $11,050 -54%
    2016-- $24,000
    2015-- $24,000
    2014-- $24,000
    2013-- $24,000
    2012-- $24,000
    2011-- $24,000
    2010-- $24,000
    2009-- $24,000
    2008-- $24,000
    2007-- $24,000
    2006-- $24,000
    2005-- $24,000
    2004-- $24,000
    2003-- $24,000

    Find assessor info on the county website

    Neighborhood: 13790

    Nearby schools

    GreatSchools rating
    Schools provided by the listing agent
    • Elementary: Maine Memorial
    • District: Maine Endwell

    Source: GBMLS. This data may not be complete. We recommend contacting the local school district to confirm school assignments for this home.