Skip main navigation
Sold for $825,000
  • $825,000

    221 Yam Gandy Road, Savannah, GA 31411

    3beds
    3,200sqft
    Single Family Residence
    Built in 1990
    0.51 Acres Lot
    $933,500 Zestimate®
    $258/sqft
    $4,598 Estimated rent

    Home value

    $933,500

    $868,000 - $1.02M

    $4,598/mo

    Zestimate® history
    Loading
    Loading...

    Owner options

    List your home for rent

    $4,598/mo

    Rent Zestimate®

    Find your next renter with Zillow Rental Manager. Plus, with online applications, you can quickly screen prospective tenants – for free.

    Learn more

    $4,598/mo

    Rent Zestimate®

    Refinance and save

    $7,307/mo

    Est. payment

    Refinancing to a lower rate could help reduce your monthly payments and save thousands over the life of the loan.

    See today's rates

    $7,307/mo

    Est. payment

    Explore your selling options

    Work with a Zillow partner agent

    Leverage their expertise and Zillow's premium Showcase listings to get your home seen by more buyers.

    Get started

    List with your own agent

    Get your home in front of millions of buyers by listing it on Zillow.

    Learn how to do it

    Sell it yourself

    Take full control of how buyers see your home on Zillow by listing For Sale by Owner (FSBO).

    List your home

    What's special

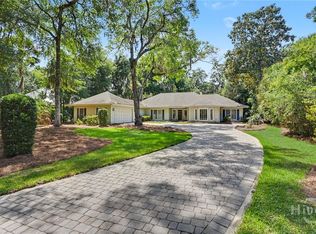
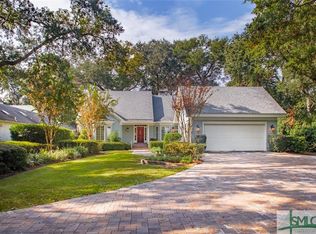
    Beautiful custom built home in palmetto area of The Landings. Large lot with expansive views of hole #1 of Terrapin Point. This home offers oversized rooms and an open floor plan great for entertaining. Living room and dining room separate, large kitchen with breakfast area that opens to family rm. Large unfinished bonus area that is great for storage or can be easily finished. New refrigerator, dishwasher and water heaters.

    Zillow last checked:

    Listing updated:

    Listed by:

    Linda Novack 912-596-1908,

    The Landings Real Estate Co

    Bought with:

    George J. Jorgenson, 258687

    The Landings Real Estate Co

    Source: Hive MLS,MLS#: SA298258MLS Logo

    Facts & features

    Interior

    Bedrooms & bathrooms
    • Bedrooms: 3
    • Bathrooms: 3
    • Full bathrooms: 3
    Dining room
    • Dimensions: 0 x 0
    Living room
    • Dimensions: 0 x 0
    Heating
    • Central, Electric
    Cooling
    • Central Air, Electric
    Appliances
    • Included: Some Gas Appliances, Cooktop, Double Oven, Dishwasher, Gas Water Heater, Microwave, Range Hood, Self Cleaning Oven, Dryer, Refrigerator, Water Softener, Washer
    • Laundry: Laundry Room
    Features
    • Breakfast Bar, Built-in Features, Ceiling Fan(s), Double Vanity, Entrance Foyer, Fireplace, Garden Tub/Roman Tub, High Ceilings, Kitchen Island, Main Level Primary, Pantry, Pull Down Attic Stairs, Recessed Lighting, Skylights, Separate Shower, Programmable Thermostat
    • Windows: Double Pane Windows, Skylight(s)
    • Basement: Crawl Space
    • Attic: Pull Down Stairs
    • Number of fireplaces: 1
    • Fireplace features: Gas, Living Room, Gas Log
    Interior area
    • Total interior livable area: 3,200 sqft

    Property

    Parking
    • Total spaces: 2
    • Parking features: Attached, Golf Cart Garage, Garage Door Opener
    • Garage spaces: 2
    Features
    • Patio & porch: Deck
    • Exterior features: Deck, Irrigation System
    • Has view: Yes
    • View description: Golf Course
    Lot
    • Size: 0.51 Acres
    • Features: Garden, On Golf Course, Sprinkler System
    Details
    • Parcel number: 10200A03017
    • Zoning: PUD
    • Zoning description: Single Family
    • Special conditions: Standard
    • Other equipment: Satellite Dish

    Construction

    Type & style
    • Home type: SingleFamily
    • Architectural style: Traditional
    • Property subtype: Single Family Residence
    Materials
    • Cedar
    • Foundation: Raised
    • Roof: Asphalt
    Condition
    • Year built: 1990

    Utilities & green energy

    • Sewer: Public Sewer
    • Water: Public
    • Utilities for property: Cable Available, Underground Utilities
    Green energy
    • Energy efficient items: Windows

    Community & HOA

    Community
    • Features: Gated, Playground, Trails/Paths
    • Security: Security Lights, Security Service
    • Subdivision: Palmetto
    HOA
    • Has HOA: Yes
    • Services included: Road Maintenance
    • HOA fee: $2,270 annually
    • HOA name: The Landings Association
    • HOA phone: 912-598-2520
    Location
    • Region: Savannah

    Financial & listing details

    • Price per square foot: $258/sqft
    • Tax assessed value: $924,500
    • Annual tax amount: $2,866
    • Date on market: 12/12/2025
    • Cumulative days on market: 28 days
    • Listing agreement: Exclusive Right To Sell
    • Listing terms: Cash,Conventional
    • Inclusions: Alarm-Smoke/Fire, Ceiling Fans, Dryer, Gas Logs, Refrigerator, Satellite Dish, Washer, Water Softener
    • Ownership type: Homeowner/Owner
    • Road surface type: Asphalt

    Price history

    DateEventPrice
    1/4/2024Sold$825,000-5.1%$258/sqft
    Source: Hive MLS #SA298258 Report a problem
    11/13/2023Pending sale$869,000$272/sqft
    Source: Hive MLS #298258 Report a problem
    10/31/2023Price change$869,000-3.3%$272/sqft
    Source: Hive MLS #298258 Report a problem
    10/17/2023Listed for sale$899,000+51.1%$281/sqft
    Source: Hive MLS #298258 Report a problem
    8/9/2007Sold$595,000$186/sqft
    Source: Hive MLS #SA29798 Report a problem

    Public tax history

    YearProperty taxesTax assessment
    2025$13,176 +301.6%$369,800 +19.3%
    2024$3,281 +9.7%$309,880 +15.9%
    2023$2,992 -8.8%$267,360 +16.3%
    2022$3,281 +11.2%$229,920 +30.8%
    2021$2,951 +8.2%$175,840 +7.8%
    2020$2,729 -53.8%$163,120 -2%
    2019$5,909 $166,440 +1.9%
    2018$5,909 +1.7%$163,400
    2017$5,810 +11.5%$163,400 -1.5%
    2016$5,209 +13.7%$165,840 -1.6%
    2015$4,581 -42.4%$168,600
    2014$7,957 $168,600 -5.5%
    2013-- $178,480 +0%
    2012-- $178,400
    2011-- $178,400 -4.8%
    2010-- $187,360 -13.6%
    2009-- $216,800
    2008-- $216,800 +2.8%
    2007-- $210,800 +6.7%
    2006-- $197,600 +25.1%
    2005-- $158,000 +5.3%
    2003-- $150,000 +15.2%
    2002-- $130,200 +9.2%
    2001-- $119,200
    Find assessor info on the county website

    Neighborhood: 31411

    Nearby schools

    GreatSchools rating
    Schools provided by the listing agent
    • Elementary: Hesse
    • Middle: Hesse
    • High: Jenkins

    Source: Hive MLS. This data may not be complete. We recommend contacting the local school district to confirm school assignments for this home.

    Sell for more on Zillow
    Get a Zillow Showcase℠ listing at no additional cost and you could sell for .
    $933,500
    2% more
    +$18,670
    With Zillow Showcase(estimated)
    $952,170
    Sell for more on Zillow
    Get a Zillow Showcase℠ listing at no additional cost and you could sell for .
    $933,500
    2% more
    +$18,670
    With Zillow Showcase(estimated)
    $952,170