Nestled in the desirable Rimmon Heights neighborhood, this charming Cape-style home blends timeless character with thoughtful modern updates. Just steps from Northwest Elementary and minutes to Manchester West High, local parks, shopping, and major highways, the location is as convenient as it is inviting. Enjoy a neighborhood perfect for evening strolls, friendly waves from neighbors, and the charm of tree-lined streets. Inside, the warm, welcoming layout features a first-floor primary bedroom for comfort and convenience, while the kitchen with granite countertops and quality cabinetry, is ideal for both everyday living and entertaining. Outside, the fenced backyard is perfect for summer gatherings, while the enclosed hot tub offers year-round relaxation in total privacy! A rare three-car paved parking area, accessed via the rear alley, adds ease to your daily routine, and the brand-new roof means this home is truly move-in ready. Come see why 221 Youville Street is the perfect place to start your next chapter! Showings will begin at the open house 8/14 at 5:00pm.
Closed
Listed by: Heigis Real Estate LLC. • Kelsi Cahow
Bought with: Realty One Group Next Level
$399,000
221 Youville Street, Manchester, NH 03102
3beds
1,085sqft
Single Family Residence
Built in 1946
5,227 Square Feet Lot
$404,400 Zestimate®
$368/sqft
$2,451 Estimated rent
Home value
$404,400
$372,000 - $441,000
$2,451/mo
Zestimate® history
Owner options
List your home for rent
$2,451/mo
Rent Zestimate®
Find your next renter with Zillow Rental Manager. Plus, with online applications, you can quickly screen prospective tenants – for free.
$2,451/mo
Rent Zestimate®
Refinance and save
$2,189/mo
Est. payment
Refinancing to a lower rate could help reduce your monthly payments and save thousands over the life of the loan.
$2,189/mo
Est. payment
Explore your selling options
Work with a Zillow partner agent
Leverage their expertise and Zillow's premium Showcase listings to get your home seen by more buyers.
Get startedList with your own agent
Get your home in front of millions of buyers by listing it on Zillow.
Learn how to do itSell it yourself
Take full control of how buyers see your home on Zillow by listing For Sale by Owner (FSBO).
List your homeWhat's special
Three-car paved parking areaEnclosed hot tubFirst-floor primary bedroomFenced backyardKitchen with granite countertopsQuality cabinetry
Zillow last checked:
Listing updated:
Listed by:
Kelsi Cahow,
Heigis Real Estate LLC. 603-817-5605,
Carolina Compton,
Heigis Real Estate LLC.
Bought with:
Ryan Kalantzis
Realty One Group Next Level
Source: PrimeMLS,MLS#: 5055968
Facts & features
Interior
Bedrooms & bathrooms
- Bedrooms: 3
- Bathrooms: 1
- Full bathrooms: 1
Heating
- Natural Gas
Cooling
- None
Appliances
- Included: Refrigerator, Gas Stove
Features
- Basement: Full,Interior Entry
Interior area
- Total structure area: 1,810
- Total interior livable area: 1,085 sqft
- Finished area above ground: 1,085
- Finished area below ground: 0
Property
Parking
- Parking features: Shared Driveway, Paved, Assigned, Parking Spaces 3 - 5
Features
- Levels: One
- Stories: 1
- Frontage length: Road frontage: 50
Lot
- Size: 5,227 Square Feet
- Features: Curbing, Level, Sidewalks, Neighborhood, Rural, Near School(s)
Details
- Parcel number: MNCHM0352B000L0005
- Zoning description: res
Construction
Type & style
- Home type: SingleFamily
- Architectural style: Cape
- Property subtype: Single Family Residence
Materials
- Wood Frame, Vinyl Siding
- Foundation: Poured Concrete
- Roof: Asphalt Shingle
Condition
- New construction: No
- Year built: 1946
Utilities & green energy
- Electric: 200+ Amp Service
- Sewer: Public Sewer
- Utilities for property: Cable
Community & HOA
Location
- Region: Manchester
Financial & listing details
- Price per square foot: $368/sqft
- Tax assessed value: $262,400
- Annual tax amount: $4,949
- Date on market: 8/11/2025
Price history
| Date | Event | Price |
|---|---|---|
| 10/1/2025 | Sold | $399,000$368/sqft |
Source:  PrimeMLS #5055968 Report a problem PrimeMLS #5055968 Report a problem | ||
| 8/28/2025 | Listed for sale | $399,000$368/sqft |
Source: PrimeMLS #5055968 Report a problem | ||
| 8/21/2025 | Contingent | $399,000$368/sqft |
Source: PrimeMLS #5055968 Report a problem | ||
| 8/11/2025 | Listed for sale | $399,000+91.8%$368/sqft |
Source: PrimeMLS #5055968 Report a problem | ||
| 4/21/2017 | Sold | $208,000+1.5%$192/sqft |
Source: PrimeMLS #4615510 Report a problem | ||
| 3/11/2017 | Pending sale | $204,900$189/sqft |
Source: Bean Group / Bedford #4615510 Report a problem | ||
| 3/4/2017 | Listed for sale | $204,900$189/sqft |
Source: Bean Group / Bedford #4615510 Report a problem | ||
| 3/3/2017 | Pending sale | $204,900$189/sqft |
Source: Bean Group / Bedford #4615510 Report a problem | ||
| 2/16/2017 | Price change | $204,900-2.4%$189/sqft |
Source: Bean Group / Bedford #4615510 Report a problem | ||
| 1/25/2017 | Listed for sale | $209,900+1%$193/sqft |
Source: Bean Group / Bedford #4615510 Report a problem | ||
| 12/20/2016 | Listing removed | $207,900$192/sqft |
Source: Bean Group / Bedford #4482339 Report a problem | ||
| 7/15/2016 | Price change | $207,900-2.2%$192/sqft |
Source: Bean Group / Bedford #4482339 Report a problem | ||
| 6/17/2016 | Price change | $212,500+1.2%$196/sqft |
Source: Bean Group / Bedford #4482339 Report a problem | ||
| 4/26/2016 | Pending sale | $209,900$193/sqft |
Source: Bean Group / Bedford #4482339 Report a problem | ||
| 4/12/2016 | Listed for sale | $209,900+11.1%$193/sqft |
Source: Bean Group / Bedford #4482339 Report a problem | ||
| 9/6/2011 | Listing removed | $189,000$174/sqft |
Source: RE/MAX Synergy - Bedford #4039198 Report a problem | ||
| 6/14/2011 | Listed for sale | $189,000+10.5%$174/sqft |
Source: RE/MAX Synergy - Bedford #4039198 Report a problem | ||
| 6/6/2011 | Sold | $171,000-9.5%$158/sqft |
Source: Public Record Report a problem | ||
| 1/8/2011 | Listed for sale | $189,000-15.9%$174/sqft |
Source: RE/MAX Synergy LLC #4039198 Report a problem | ||
| 11/2/2007 | Sold | $224,800+184.6%$207/sqft |
Source: Public Record Report a problem | ||
| 10/28/1997 | Sold | $79,000$73/sqft |
Source: Public Record Report a problem | ||
Public tax history
| Year | Property taxes | Tax assessment |
|---|---|---|
| 2024 | $5,138 +3.8% | $262,400 |
| 2023 | $4,949 +3.4% | $262,400 |
| 2022 | $4,786 +3.2% | $262,400 |
| 2021 | $4,639 +9.2% | $262,400 +52.3% |
| 2020 | $4,249 +1.4% | $172,300 |
| 2019 | $4,190 +2.7% | $172,300 |
| 2018 | $4,080 +1.5% | $172,300 |
| 2017 | $4,018 -5.1% | $172,300 -5.8% |
| 2016 | $4,235 +2.2% | $183,000 +3.6% |
| 2015 | $4,142 -0.2% | $176,700 |
| 2014 | $4,152 +5.9% | $176,700 |
| 2012 | $3,919 | $176,700 |
| 2011 | -- | $176,700 -12% |
| 2010 | -- | $200,900 |
| 2009 | $1,842 +28.4% | $200,900 |
| 2005 | $1,434 +9.1% | -- |
| 2004 | $1,315 +2.8% | -- |
| 2003 | $1,279 +7.8% | -- |
| 2002 | $1,186 | -- |
| 2001 | -- | $63,400 |
Find assessor info on the county website
Neighborhood: Rimmon Heights
Nearby homes
- $448,5004 bd1 ba1.6k sqft229 Youville St, Manchester, NH 03102Off Market
- $408,8002 bd1 ba1.2k sqft209 Youville St, Manchester, NH 03102Off Market
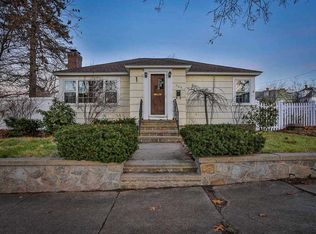
- $530,0003 bd2 ba1.4k sqft220 Youville St, Manchester, NH 03102Sold

- $550,0003 bd3 ba2.4k sqft245 Youville St, Manchester, NH 03102Sold

- $423,0003 bd1 ba1.3k sqft238 Youville St, Manchester, NH 03102Off Market
- $641,3006 bd3 ba3k sqft218 Reed St, Manchester, NH 03102Off Market
- $496,8003 bd2 ba2k sqft210 Youville St, Manchester, NH 03102Off Market
- $457,0003 bd2 ba1.1k sqft197 Youville St, Manchester, NH 03102Off Market
Nearby schools
GreatSchools rating
- 7/10Northwest Elementary SchoolGrades: K-4Distance: 0.1 mi
- 2/10Middle School At ParksideGrades: 5-8Distance: 0.7 mi
- 1/10Manchester West High SchoolGrades: 9-12Distance: 0.9 mi
Schools provided by the listing agent
- Elementary: Northwest Elementary School
- High: Manchester West High School
Source: PrimeMLS. This data may not be complete. We recommend contacting the local school district to confirm school assignments for this home.


Get pre-qualified for a loan
At Zillow Home Loans, we can pre-qualify you in as little as 5 minutes with no impact to your credit score.An equal housing lender. NMLS #10287.
Sell for more on Zillow
Get a Zillow Showcase℠ listing at no additional cost and you could sell for .
$404,400
2% more
+$8,088
With Zillow Showcase(estimated)
$412,488
- New Hampshire
- Hillsborough County
- Manchester
- 03102
- Rimmon Heights
- 221 Youville Street
Nearby cities
Nearby neighborhoods
Nearby zip codes
Other Manchester Topics
