Skip main navigation
Sold
  • Listed by: Keller Williams Rty Tacoma • Nicole Burnett
    Bought with: Redfin
    $1,995,000

    2210 122nd Street NW, Gig Harbor, WA 98332

    4beds
    4,980sqft
    Single Family Residence
    Built in 2007
    1.25 Acres Lot
    $1,954,800 Zestimate®
    $401/sqft
    $7,369 Estimated rent

    Home value

    $1,954,800

    $1.86M - $2.07M

    $7,369/mo

    Zestimate® history
    Loading
    Loading...

    Owner options

    List your home for rent

    $7,369/mo

    Rent Zestimate®

    Find your next renter with Zillow Rental Manager. Plus, with online applications, you can quickly screen prospective tenants – for free.

    Learn more

    $7,369/mo

    Rent Zestimate®

    Refinance and save

    $12,463/mo

    Est. payment

    Refinancing to a lower rate could help reduce your monthly payments and save thousands over the life of the loan.

    See today's rates

    $12,463/mo

    Est. payment

    Explore your selling options

    Work with a Zillow partner agent

    Leverage their expertise and Zillow's premium Showcase listings to get your home seen by more buyers.

    Get started

    List with your own agent

    Get your home in front of millions of buyers by listing it on Zillow.

    Learn how to do it

    Sell it yourself

    Take full control of how buyers see your home on Zillow by listing For Sale by Owner (FSBO).

    List your home

    What's special

    Generous islandBeamed ceilingsWraparound deckMain-floor bedroomSpa-style en suiteKitchen of dreamsSport court
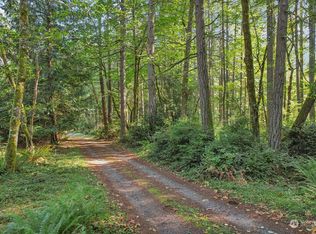
    Set atop 1.25 flat, usable acres on one of Timbercrest's most coveted homesites, this nearly 5,000 sq ft estate was crafted by Zetterberg Custom Homes - a Pacific Northwest builder celebrated since 1969 for hand-built quality. Iron-detailed double doors open to a dramatic two-story foyer crowned by a wrought-iron chandelier and curved iron staircase. Beamed ceilings, wide-plank LVP, and a stone fireplace with limestone mantel anchor the main living areas, flowing into the kitchen of dreams: hand-built cabinetry, granite, a custom copper farmhouse sink, and a pot filler beneath a hand-crafted tile hood. A walk-in pantry, butler's pantry, generous island, and adjacent formal dining make entertaining effortless. Main-floor bedroom, office, and a designer laundry/craft room. 4 bedrooms, 4.5 baths. The primary retreat features a fireplace, sitting area, walk-in closet with laundry, and spa-style en suite. Two more bedrooms, a den, and two freshly remodeled baths. Massive rec room/guest space with custom barn-door closet, plus a second-floor balcony with treetop and fountain views. Outside: sprawling covered outdoor living, wraparound deck, sport court, outdoor shower, fire pit, and cottage-style garden shed/artist's studio. 3-bay, 1,295 sq ft garage. The gated neighborhood backs to a 200-acre trail system with community park and pickleball court. 8 minutes to downtown Gig Harbor's historic waterfront, boutiques, galleries, and acclaimed schools - a true legacy estate.

    Zillow last checked:

    Listing updated:

    Listed by:

    Nicole Burnett,

    Keller Williams Rty Tacoma

    Bought with:

    Rachel Marez, 106632

    Redfin

    Source: NWMLS as distributed by MLS GRID,MLS#: 2524004MLS Logo

    Facts & features

    Interior

    Bedrooms & bathrooms
    • Bedrooms: 4
    • Bathrooms: 5
    • Full bathrooms: 4
    • 1/2 bathrooms: 1
    • Main level bathrooms: 1
    Primary bedroom
    • Level: Second
    Bedroom
    • Level: Second
    Bedroom
    • Level: Second
    Bedroom
    • Level: Second
    Bathroom full
    • Level: Second
    Bathroom full
    • Level: Second
    Bathroom full
    • Level: Second
    Bathroom full
    • Level: Second
    Other
    • Level: Main
    Bonus room
    • Level: Second
    Den office
    • Level: Main
    Dining room
    • Level: Main
    Entry hall
    • Level: Main
    Great room
    • Level: Main
    Kitchen with eating space
    • Level: Main
    Utility room
    • Level: Main
    Heating
    • Fireplace, Forced Air, Heat Pump, Electric, Propane
    Cooling
    • Forced Air, Heat Pump
    Appliances
    • Included: Dishwasher, Double Oven, Microwave, Refrigerator, Stove(s)/Range(s), Dishwasher(s), Microwave(s), Refrigerator(s), Water Heater: Electric
    Features
    • Bath Off Primary, Central Vacuum, Ceiling Fan(s), Dining Room, High Tech Cabling, Pantry
    • Flooring: Ceramic Tile, Hardwood, Carpet
    • Doors: French Doors
    • Windows: Dbl Pane/Storm Window
    • Basement: None
    • Number of fireplaces: 2
    • Fireplace features: See Remarks, Wood Burning, Main Level: 1, Upper Level: 1, Fireplace
    Interior area
    • Total structure area: 4,980
    • Total interior livable area: 4,980 sqft

    Property

    Parking
    • Total spaces: 3
    • Parking features: Attached Garage
    • Has attached garage: Yes
    • Covered spaces: 3
    Features
    • Levels: Two
    • Stories: 2
    • Entry location: Main
    • Patio & porch: Bath Off Primary, Built-In Vacuum, Ceiling Fan(s), Dbl Pane/Storm Window, Dining Room, Fireplace, Fireplace (Primary Bedroom), French Doors, High Tech Cabling, Pantry, Security System, Walk-In Closet(s), Water Heater, Wine/Beverage Refrigerator
    • Has view: Yes
    • View description: Partial, Territorial
    Lot
    • Size: 1.25 Acres
    • Features: Dead End Street, Paved, Secluded, Athletic Court, Cable TV, Deck, Fenced-Partially, Gated Entry, High Speed Internet, Outbuildings, Patio, Propane, Sprinkler System
    • Topography: Level,Terraces
    • Residential vegetation: Garden Space, Wooded
    Details
    • Parcel number: 0222295018
    • Zoning: RSR
    • Special conditions: Standard

    Construction

    Type & style
    • Home type: SingleFamily
    • Architectural style: 2 Story
    • Property subtype: Single Family Residence
    Materials
    • Cement Planked, Stone, Stucco, Cement Plank
    • Foundation: Poured Concrete
    • Roof: Composition
    Condition
    • Very Good
    • Year built: 2007
    • Major remodel year: 2008
    Details
    • Builder name: Zetterberg

    Utilities & green energy

    • Electric: Company: Peninsula Light
    • Sewer: Septic Tank, Company: Septic
    • Water: Private, Shared Well, Company: Shared Well

    Community & HOA

    Community
    • Features: CCRs
    • Security: Security System
    • Subdivision: Gig Harbor North
    HOA
    • Services included: Common Area Maintenance
    • HOA fee: $50 monthly
    Location
    • Region: Gig Harbor

    Financial & listing details

    • Price per square foot: $401/sqft
    • Tax assessed value: $1,806,100
    • Annual tax amount: $16,464
    • Date on market: 7/8/2026
    • Cumulative days on market: 9 days
    • Listing terms: FHA,VA Loan
    • Inclusions: Dishwasher(s), Double Oven, Microwave(s), Refrigerator(s), Stove(s)/Range(s)

    Price history

    DateEventPrice
    6/16/2026Sold$1,995,000$401/sqft
    Source: NWMLS as distributed by MLS GRID #2524004 Report a problem
    5/22/2026Pending sale$1,995,000$401/sqft
    Source: NWMLS as distributed by MLS GRID #2524004 Report a problem
    5/14/2026Listed for sale$1,995,000+62.3%$401/sqft
    Source: NWMLS as distributed by MLS GRID #2524004 Report a problem
    7/9/2018Sold$1,229,000-0.8%$247/sqft
    Source: NWMLS as distributed by MLS GRID #1297875 Report a problem
    6/7/2018Pending sale$1,239,000$249/sqft
    Source: Keller Williams Tacoma #1297875 Report a problem
    5/24/2018Listed for sale$1,239,000+569.7%$249/sqft
    Source: Keller Williams Tacoma #1297875 Report a problem
    5/12/2006Sold$185,000$37/sqft
    Source: Public Record Report a problem

    Public tax history

    YearProperty taxesTax assessment
    2024$16,810 +5%$1,806,100 +6.5%
    2023$16,010 -0.4%$1,696,300 -6.4%
    2022$16,082 +9.8%$1,812,700 +22.9%
    2021$14,645 $1,474,900 +16.2%
    2019-- $1,269,800 +8.4%
    2018$12,748 +16%$1,171,700 +7%
    2017$10,986 +6.7%$1,095,500 +21.4%
    2016$10,296 $902,100 +5.2%
    2014$10,296 +6%$857,400 +5.1%
    2013$9,710 $815,600 +3%
    2012-- $791,700 -7%
    2011-- $851,300 -1.1%
    2010-- $860,900 -7.3%
    2009-- $928,600 -0.5%
    2008$7,045 $933,000 +22.8%
    2007$7,045 $759,800
    Find assessor info on the county website

    Neighborhood: 98332

    Nearby schools

    GreatSchools rating
    Get a cash offer in 3 minutes
    Find out how much your home could sell for in as little as 3 minutes with a no-obligation cash offer.
    Estimated market value
    $1,954,800
    Get a cash offer in 3 minutes
    Find out how much your home could sell for in as little as 3 minutes with a no-obligation cash offer.
    Estimated market value
    $1,954,800