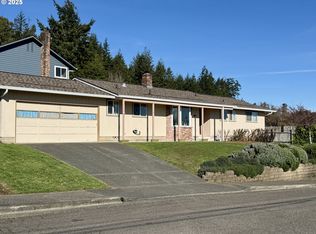
Watch the ships go by with a great view in a safe, established, end-of-the-road cul-de-sac. This house is ideal for a family that likes some privacy. All four bedrooms are extra large and placed in the upstairs's four corners. Three of the four bedrooms have Bay and Bridge views. Being on top of the hill has some beautiful benefits and is only blocks away from the junior and high schools. The fully fenced backyard has gate access on both sides. Multi-level decks are great for campouts, fire pits, and barbecues. The upper deck of the primary bedroom has incredible views while relaxing on your lounge chairs watching the baseball games at the community center. This is the perfect mix of the "NOT SO OPEN" concept and a little Oregon Coast quirky! Welcome home! In the last 10 years; new roof, windows, tile, laminate flooring, tile, counters, fixtures, interior & exterior paint, and more! Just blocks away from the mall, grocery store, schools, pool, and park. If you require a downstairs bedroom, remodeling the family room is possible.
Sold
Zillow last checked:
Listing updated:
Bought with:
Olivia Santos-Krieger, 201229045
Pacific Coast Real Estate & Development, LLC
Source: RMLS (OR),MLS#: 140137004
Price history
| Date | Event | Price |
|---|---|---|
| 7/21/2025 | Sold | $485,000-2.8%$189/sqft |
Source:  RMLS (OR) #140137004 Report a problem RMLS (OR) #140137004 Report a problem | ||
| 6/6/2025 | Pending sale | $499,000$195/sqft |
Source: RMLS (OR) #140137004 Report a problem | ||
| 3/26/2025 | Price change | $499,000-3.1%$195/sqft |
Source: RMLS (OR) #140137004 Report a problem | ||
| 3/5/2025 | Listed for sale | $515,000$201/sqft |
Source: RMLS (OR) #140137004 Report a problem | ||
| 2/20/2025 | Pending sale | $515,000$201/sqft |
Source: RMLS (OR) #140137004 Report a problem | ||
| 2/12/2025 | Listed for sale | $515,000+17.7%$201/sqft |
Source: RMLS (OR) #140137004 Report a problem | ||
| 11/24/2021 | Sold | $437,500-0.5%$171/sqft |
Source: RMLS (OR) #21607357 Report a problem | ||
| 10/16/2021 | Pending sale | $439,900$172/sqft |
Source: RMLS (OR) #21607357 Report a problem | ||
| 10/5/2021 | Listed for sale | $439,900+41.9%$172/sqft |
Source: RMLS (OR) #21607357 Report a problem | ||
| 5/13/2019 | Sold | $310,000-1.3%$121/sqft |
Source: RMLS (OR) #19306557 Report a problem | ||
| 4/8/2019 | Pending sale | $314,000$122/sqft |
Source: Red Door Realty, LLC #19306557 Report a problem | ||
| 3/23/2019 | Price change | $314,000-1.6%$122/sqft |
Source: Red Door Realty, LLC #19306557 Report a problem | ||
| 3/11/2019 | Listed for sale | $319,000+30.2%$124/sqft |
Source: Red Door Realty, LLC #19306557 Report a problem | ||
| 2/15/2018 | Sold | $245,000-7.5%$96/sqft |
Source: Public Record Report a problem | ||
| 1/3/2018 | Pending sale | $265,000$103/sqft |
Source: Seaboard Properties #17294913 Report a problem | ||
| 12/2/2017 | Listed for sale | $265,000$103/sqft |
Source: Seaboard Properties #17294913 Report a problem | ||
| 11/16/2017 | Pending sale | $265,000$103/sqft |
Source: Seaboard Properties #17294913 Report a problem | ||
| 11/5/2017 | Listed for sale | $265,000+21%$103/sqft |
Source: Prudential Seaboard Properties #17294913 Report a problem | ||
| 12/27/2011 | Sold | $219,000-4.4%$85/sqft |
Source: Public Record Report a problem | ||
| 8/27/2011 | Listed for sale | $229,000$89/sqft |
Source: WINDERMERE/WESTERN VIEW PROP. #644524 Report a problem | ||


Get pre-qualified for a loan
At Zillow Home Loans, we can pre-qualify you in as little as 5 minutes with no impact to your credit score.An equal housing lender. NMLS #10287.
