Nestled on 1.36 acres of peaceful countryside, this charming 2 bedroom/2 bath home is the perfect blend of comfort and character. From the moment you arrive, you'll feel the inviting warmth that makes this property so special. The main level features an inviting living room and a kitchen with stainless steel appliances. One bedroom and one bathroom are also on this level. Upstairs, you will find the second cozy bedroom. Lower level features another living room, bathroom, and the laundry room with a new washer, dryer, and washing tub. A new roof was put on the home two years ago, as well as a mini split for the upstairs, and a new water softener. Outside features a 2-stall detached heated garage that provides warmth and year-round functionality! With over an acre of land, you'll have plenty of room to garden, play, or simply unwind in your own slice of countryside- all while being just a short drive from town conveniences. Pride of ownership shows throughout this home!
Closed
$305,000
2210 165th Ave, Clear Lake, MN 55319
2beds
1,286sqft
Single Family Residence
Built in 1935
1.36 Acres Lot
$316,900 Zestimate®
$237/sqft
$1,735 Estimated rent
Home value
$316,900
$288,000 - $349,000
$1,735/mo
Zestimate® history
Owner options
List your home for rent
$1,735/mo
Rent Zestimate®
Find your next renter with Zillow Rental Manager. Plus, with online applications, you can quickly screen prospective tenants – for free.
$1,735/mo
Rent Zestimate®
Refinance and save
$1,888/mo
Est. payment
Refinancing to a lower rate could help reduce your monthly payments and save thousands over the life of the loan.
$1,888/mo
Est. payment
Explore your selling options
Work with a Zillow partner agent
Leverage their expertise and Zillow's premium Showcase listings to get your home seen by more buyers.
Get startedList with your own agent
Get your home in front of millions of buyers by listing it on Zillow.
Learn how to do itSell it yourself
Take full control of how buyers see your home on Zillow by listing For Sale by Owner (FSBO).
List your homeWhat's special
Zillow last checked:
Listing updated:
Listed by:
Ross Burau 320-224-2993,
RES Realty,
Anne Burau 763-313-3151
Bought with:
Brian J Leonard
RE/MAX Results
Source: NorthstarMLS as distributed by MLS GRID,MLS#: 6779850
Facts & features
Interior
Bedrooms & bathrooms
- Bedrooms: 2
- Bathrooms: 2
- Full bathrooms: 1
- 3/4 bathrooms: 1
Bedroom
- Level: Main
- Area: 117 Square Feet
- Dimensions: 9 x 13
Bedroom 2
- Level: Upper
- Area: 143 Square Feet
- Dimensions: 11 x 13
Dining room
- Level: Main
- Area: 96 Square Feet
- Dimensions: 8 x 12
Kitchen
- Level: Main
- Area: 108 Square Feet
- Dimensions: 9 x 12
Living room
- Level: Main
- Area: 168 Square Feet
- Dimensions: 12 x 14
Living room
- Level: Lower
- Area: 320 Square Feet
- Dimensions: 16x20
Heating
- Forced Air
Cooling
- Central Air, Ductless Mini-Split
Appliances
- Included: Dishwasher, Dryer, Water Osmosis System, Microwave, Range, Refrigerator, Washer
- Laundry: In Basement
Features
- Basement: Finished,Full
Interior area
- Total structure area: 1,286
- Total interior livable area: 1,286 sqft
- Finished area above ground: 920
- Finished area below ground: 366
Property
Parking
- Total spaces: 2
- Parking features: Detached Garage, Heated Garage, Insulated Garage
- Garage spaces: 2
- Details: Garage Dimensions (24 x 36), Garage Door Height (8)
Accessibility
- Accessibility features: None
Features
- Levels: One
- Stories: 1
- Patio & porch: Porch
Lot
- Size: 1.36 Acres
- Dimensions: 132 x 449 x 132 x 449
- Features: Tree Coverage - Medium
Details
- Foundation area: 736
- Parcel number: 450094110
- Zoning description: Residential-Single Family
Construction
Type & style
- Home type: SingleFamily
- Property subtype: Single Family Residence
Materials
- Concrete, Frame
- Roof: Age 8 Years or Less,Asphalt
Condition
- New construction: No
- Year built: 1935
Utilities & green energy
- Electric: 100 Amp Service
- Gas: Propane
- Sewer: Private Sewer
- Water: Well
Community & HOA
HOA
- Has HOA: No
Location
- Region: Clear Lake
Financial & listing details
- Price per square foot: $237/sqft
- Annual tax amount: $1,748
- Date on market: 8/29/2025
- Cumulative days on market: 7 days
Price history
| Date | Event | Price |
|---|---|---|
| 10/6/2025 | Sold | $305,000+5.2%$237/sqft |
Source:  NorthstarMLS as distributed by MLS GRID #6779850 Report a problem NorthstarMLS as distributed by MLS GRID #6779850 Report a problem | ||
| 9/11/2025 | Pending sale | $289,900$225/sqft |
Source: NorthstarMLS as distributed by MLS GRID #6779850 Report a problem | ||
| 9/4/2025 | Listed for sale | $289,900+34.8%$225/sqft |
Source: NorthstarMLS as distributed by MLS GRID #6779850 Report a problem | ||
| 8/11/2020 | Sold | $215,000+66.7%$167/sqft |
Source: NorthstarMLS as distributed by MLS GRID #5613448 Report a problem | ||
| 11/21/2014 | Sold | $129,000$100/sqft |
Source:  Lake Superior Area Realtors as distributed by MLS GRID #2213375 Report a problem Lake Superior Area Realtors as distributed by MLS GRID #2213375 Report a problem | ||
Public tax history
Tax history is unavailable.
Neighborhood: 55319
Nearby homes
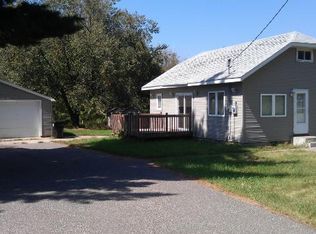
- $305,0002 bd1 ba920 sqft2210 165th Ave SE, Clear Lake, MN 55319Sold
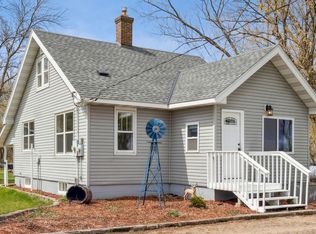
- $290,0003 bd1 ba824 sqft2256 165th Ave SE, Clear Lake, MN 55319Sold
- $503,4003 bd2 ba1.4k sqft2312 165th Ave SE, Clear Lake, MN 55319Off Market
- $---- bd-- ba-- sqft2312 165th Ave, Clear Lake, MN 55319Off Market
- $20,3003 bd-- ba934 sqft16481 20th St SE, Clear Lake, MN 55319Off Market
- $94,0002 bd-- ba3.9k sqft16565 20th St, Princeton, MN 55371Off Market
- $99,800-- bd-- ba1.6k sqft16585 20th St SE, Princeton, MN 55371Off Market
- $60,0004 bd1 ba1.3k sqft16595 20th St, Princeton, MN 55371Sold
Nearby schools
GreatSchools rating
- NABecker Primary SchoolGrades: PK-3Distance: 10.1 mi
- 8/10Becker Middle SchoolGrades: 6-8Distance: 9.9 mi
- 9/10Becker Senior High SchoolGrades: 9-12Distance: 9.9 mi
Get a cash offer in 3 minutes
Find out how much your home could sell for in as little as 3 minutes with a no-obligation cash offer.
Estimated market value
$316,900
Get a cash offer in 3 minutes
Find out how much your home could sell for in as little as 3 minutes with a no-obligation cash offer.
Estimated market value
$316,900
- Minnesota
- Sherburne County
- Clear Lake
- 55319
- 2210 165th Ave
Nearby cities
Nearby zip codes
Other Clear Lake Topics
