Skip main navigation
Sold for $192,000
  • $192,000

    2210 1st St, Culloden, WV 25510

    4beds
    1,791sqft
    Single Family Residence
    Built in 1949
    0.32 Acres Lot
    $199,100 Zestimate®
    $107/sqft
    $1,559 Estimated rent

    Home value

    $199,100

    Estimated sales range

    Not available

    $1,559/mo

    Zestimate® history
    Loading
    Loading...

    Owner options

    List your home for rent

    $1,559/mo

    Rent Zestimate®

    Find your next renter with Zillow Rental Manager. Plus, with online applications, you can quickly screen prospective tenants – for free.

    Learn more

    $1,559/mo

    Rent Zestimate®

    Refinance and save

    $1,225/mo

    Est. payment

    Refinancing to a lower rate could help reduce your monthly payments and save thousands over the life of the loan.

    See today's rates

    $1,225/mo

    Est. payment

    Explore your selling options

    Work with a Zillow partner agent

    Leverage their expertise and Zillow's premium Showcase listings to get your home seen by more buyers.

    Get started

    List with your own agent

    Get your home in front of millions of buyers by listing it on Zillow.

    Learn how to do it

    Sell it yourself

    Take full control of how buyers see your home on Zillow by listing For Sale by Owner (FSBO).

    List your home

    What's special

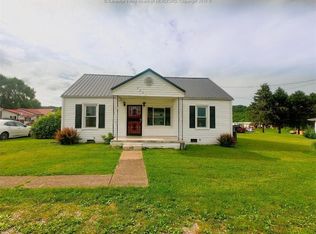
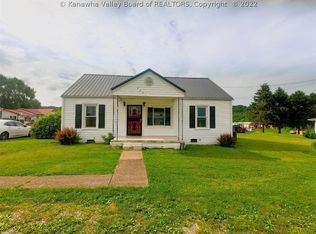
    Large brand-new deckFresh lvp flooringDetached garageCrisp paintSage-green cabinetryFlat partially fenced yardSingle-level layout
    Settle into easy one-level living in this thoughtfully updated 4-bedroom, 1-bath home offering 1,791 sq ft of inviting space. The custom kitchen shines with a farmhouse sink, granite counters, and sage-green cabinetry, opening to a flexible dining/living area for everyday comfort and entertaining. The single-level layout streamlines routines and supports flexible room use—guest space, home office, or studio. Fresh LVP flooring, new carpet, and crisp paint carry throughout, while major improvements deliver peace of mind: all-new HVAC, electrical updates, and replacement sewer and water lines. Step outside to a large brand-new deck overlooking the flat, partially fenced yard anchored by a mature shade tree—ideal for relaxing, morning coffee, or play for pets. A detached garage adds storage, parking, and workshop potential. With its blend of character and modern upgrades, this move-in-ready home offers comfort, style, and confidence—all on one convenient level. HW included.

    Zillow last checked:

    Listing updated:

    Listed by:

    Gwen Samms,

    Better Homes and Gardens Real Estate Central 304-201-7653

    Bought with:

    JACKI FRAZIER, 0030025

    Century 21 Homes & Land

    Source: KVBR,MLS#: 279725MLS LogoOriginating MLS: Kanawha Valley Board of REALTORS

    Facts & features

    Interior

    Bedrooms & bathrooms
    • Bedrooms: 4
    • Bathrooms: 1
    • Full bathrooms: 1
    Primary bedroom
    • Description: Primary Bedroom
    • Level: Main
    • Dimensions: 17.10x15.4
    Bedroom 2
    • Description: Bedroom 2
    • Level: Main
    • Dimensions: 13.10x12.10
    Bedroom 3
    • Description: Bedroom 3
    • Level: Main
    • Dimensions: 11.4x9.11
    Bedroom 4
    • Description: Bedroom 4
    • Level: Main
    • Dimensions: 11.9x10.5
    Dining room
    • Description: Dining Room
    • Level: Other
    • Dimensions: 0x0
    Kitchen
    • Description: Kitchen
    • Level: Main
    • Dimensions: 16x15.3
    Living room
    • Description: Living Room
    • Level: Main
    • Dimensions: 19.3x11.4
    Utility room
    • Description: Utility Room
    • Level: Main
    • Dimensions: 12.10x7.7
    Heating
    • Forced Air, Gas
    Cooling
    • Central Air, Electric
    Appliances
    • Included: Dishwasher, Electric Range, Disposal, Microwave, Refrigerator
    Features
    • Eat-in Kitchen, Great Room
    • Flooring: Carpet, Laminate
    • Windows: Insulated Windows
    • Basement: None
    • Number of fireplaces: 1
    Interior area
    • Total interior livable area: 1,791 sqft

    Property

    Parking
    • Total spaces: 1
    • Parking features: Detached, Garage, One Car Garage
    • Garage spaces: 1
    Features
    • Levels: One
    • Stories: 1
    • Patio & porch: Deck, Patio, Porch
    • Exterior features: Deck, Fence, Porch, Patio, Storage
    • Fencing: Yard Fenced
    Lot
    • Size: 0.32 Acres
    Details
    • Additional structures: Storage
    • Parcel number: 03022J012500000000

    Construction

    Type & style
    • Home type: SingleFamily
    • Architectural style: Ranch,One Story
    • Property subtype: Single Family Residence
    Materials
    • Brick, Vinyl Siding
    • Roof: Metal
    Condition
    • Year built: 1949

    Utilities & green energy

    • Sewer: Public Sewer
    • Water: Public

    Community & neighborhood

    Security
    • Security features: Smoke Detector(s)
    Location
    • Region: Culloden

    Price history

    DateEventPrice
    9/17/2025Sold$192,000-4%$107/sqft
    Source: KVBR #279725 Report a problem
    8/19/2025Pending sale$200,000$112/sqft
    Source: KVBR #279725 Report a problem
    8/14/2025Listed for sale$200,000$112/sqft
    Source: KVBR #279725 Report a problem

    Public tax history

    Tax history is unavailable.

    Neighborhood: 25510

    Nearby schools

    GreatSchools rating
    Schools provided by the listing agent
    • Elementary: Culloden
    • Middle: Milton
    • High: Cabell Midland

    Source: KVBR. This data may not be complete. We recommend contacting the local school district to confirm school assignments for this home.

    Get pre-qualified for a loan
    At Zillow Home Loans, we can pre-qualify you in as little as 5 minutes with no impact to your credit score.

    An equal housing lender. NMLS #10287.