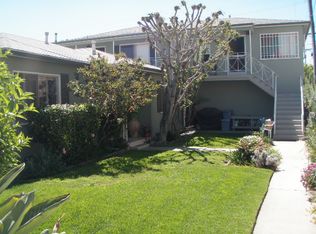
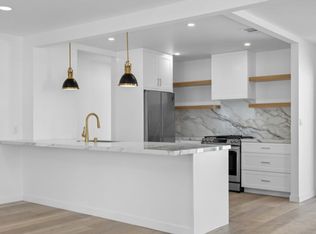
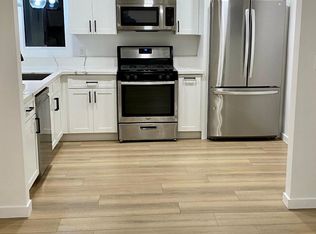
AGENTS! VERY IMPORTANT. PLEASE READ AGENT PRIVATE REMARKS RE: SHOWING INSTRUCTIONS, AND DISCLOSURE. Newly only the market after 40 years! Well maintained HOME plus 3 units. Fabulous lush landscaping in front and middle yards with Avocado tree that bears tons of fruit. Primo location down the street from coveted Grant Elementary School.. Gated/ fenced side and back yards. Front house is a 2 bdr 2 bath- great floor plan with primary bedroom/ bathroom suite and large walk in closet. Ample sized guest bdr, central hall floor plan. Dining area adjacent to living room. Kitchen and baths are original but well maintained. Kitchen is all electric. Fireplace in living room is considered cosmetic, AS IS. Separate laundry room. (Washer/dryer belong to tenant). Unit A- Middle yard is 2 bdr 1 bath home with eat-in kitchen. Bedrooms have walk-in closets. Kitchen counters redone w/ custom tile. Unit B- 1 bdr 1 bath over garage with eat-in kitchen and walk-in closet. Unit C- 1 bdr 1 bath over garage kept vacant for new owner. Kitchen w/ eat-in area, has counters redone w/ custom tile. Bedroom has walk-in closet. All units have hardwood floors, with vinyl in kitchens and baths. Bathrooms have not been updated but have very cool mid century design ceramic tile. There is a separate laundry room in rear structure for the rear 3 units. Washer Dryer owned by building- not coin operated. There is also an enclosed storage area in rear building for owner. There are 5 enclosed garages. THREE garages are leased @ $275/ mo each. Front house and Unit A have a garage included in rent. Balcony in rear building has passed inspection. Most of the plumbing is copper. Soft Story work was completed on this property. New Circuit breaker boxes for all units. This building is a perfect opportunity- close proximity to Trader Joes, Whole Foods, Farmers Market, great cafes and restaurants, Santa Monica Schools, Santa Monica College, and easy access to freeways. See DOCS attached for Current Income and Expenses * as of 9/1/26, Detailed Description of each unit, Preliminary Title Report, Natural Hazards Disclosure, Balcony Inspection, and "Guidelines for Writing and Offer" * Insurance expense includes earthquake Insurance. Seller selects all services. RENTS LISTED ARE AS OF 9/1/2026. NO PHOTOS OR VIDEOS ALLOWED INSIDE UNITS.
Sold for $1,841,650
Zillow last checked:
Listing updated:
Bought with:
Ellen McCormick, DRE # 00872518
Berkshire Hathaway HomeServices California Properties
Jennifer Brooke, DRE # 01464481
Berkshire Hathaway HomeServices California Properties
Source: CLAW,MLS#: 26862243
Price history
| Date | Event | Price |
|---|---|---|
| 9/11/2026 | Sold | $1,841,650+5.2%$502/sqft |
Source:  CLAW #26862243 Report a problem CLAW #26862243 Report a problem | ||
| 8/13/2026 | Contingent | $1,750,000$477/sqft |
Source: CLAW #26862243 Report a problem | ||
| 8/7/2026 | Listed for sale | $1,750,000-12.3%$477/sqft |
Source: CLAW #26862243 Report a problem | ||
| 6/24/2026 | Listing removed | $1,995,000$543/sqft |
Source: CLAW #26717535 Report a problem | ||
| 4/16/2026 | Listed for sale | $1,995,000+529.3%$543/sqft |
Source: CLAW #26717535 Report a problem | ||
| 8/20/2012 | Sold | $317,000$86/sqft |
Source: Public Record Report a problem | ||

Get a cash offer in 3 minutes
Find out how much your home could sell for in as little as 3 minutes with a no-obligation cash offer.
Estimated market value
$1,839,500
