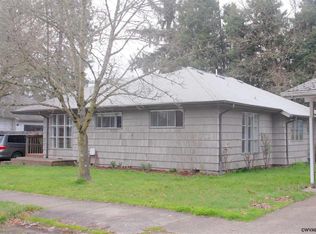
Accepted Offer with Contingencies. Charming single-level home offering comfort, character, and convenience. The inviting living area is filled with abundant natural light and complemented by two well-appointed bedrooms plus a dedicated office. Many updates throughout. The spacious kitchen features quartz countertops and stainless-steel appliances. Step outside to a fully fenced backyard. This property is eligible for the $5,000 KeyBank Home Buyer Credit to use toward closing costs and/or prepaid fees.
Accepting backups
Listed by: Exp Realty, Llc • VITALY ORMANJI • Contact: CELL: 503-200-7786
$349,000
2210 4th St NE, Salem, OR 97301
2beds
1,014sqft
Single Family Residence
Built in 1910
4,200 Square Feet Lot
$343,100 Zestimate®
$344/sqft
$-- HOA
What's special
Fully fenced backyardDedicated officeTwo well-appointed bedroomsSpacious kitchenStainless-steel appliancesQuartz countertops
- 37 days
- 68
- 3
Zillow last checked:
Listing updated:
Listed by:
VITALY ORMANJI CELL:503-200-7786,
Exp Realty, Llc
Source: WVMLS,MLS#: 843796
Facts & features
Interior
Bedrooms & bathrooms
- Bedrooms: 2
- Bathrooms: 1
- Full bathrooms: 1
Primary bedroom
- Level: Main
Dining room
- Features: Formal
Kitchen
- Level: Main
Living room
- Level: Main
Heating
- Heat Pump
Cooling
- Central Air
Appliances
- Included: Dishwasher, Disposal
Features
- Flooring: Laminate
- Has fireplace: No
Interior area
- Total structure area: 1,014
- Total interior livable area: 1,014 sqft
Property
Parking
- Parking features: Carport
- Has carport: Yes
Features
- Levels: One
- Stories: 1
- Patio & porch: Patio
- Exterior features: Light Grey
Lot
- Size: 4,200 Square Feet
- Features: Common Area
Details
- Parcel number: 570217
- Zoning: SFR
Construction
Type & style
- Home type: SingleFamily
- Property subtype: Single Family Residence
Materials
- Fiber Cement, Lap Siding
- Foundation: Continuous
- Roof: Shingle
Condition
- New construction: No
- Year built: 1910
Utilities & green energy
- Water: Public
Community & HOA
HOA
- Has HOA: No
Location
- Region: Salem
Financial & listing details
- Price per square foot: $344/sqft
- Tax assessed value: $288,390
- Annual tax amount: $2,070
- Price range: $349K - $349K
- Date on market: 7/24/2026
- Listing agreement: Exclusive Right To Sell
- Listing terms: VA Loan,Cash,FHA,Conventional
Estimated market value
$343,100
$326,000 - $360,000
$1,722/mo
Price history
| Date | Event | Price |
|---|---|---|
| 8/4/2026 | Contingent | $349,000$344/sqft |
Source: eXp Realty #843796 Report a problem | ||
| 7/24/2026 | Listed for sale | $349,000+436.9%$344/sqft |
Source: | ||
| 5/24/2018 | Sold | $65,000-34.9%$64/sqft |
Source: Public Record Report a problem | ||
| 5/3/2018 | Listed for sale | $99,900$99/sqft |
Source: KELLER WILLIAMS CAPITAL CITY #732809 Report a problem | ||
Public tax history
| Year | Property taxes | Tax assessment |
|---|---|---|
| 2025 | $2,071 +7.8% | $100,790 +3% |
| 2024 | $1,921 +3% | $97,860 +6.1% |
| 2023 | $1,865 +2.9% | $92,250 |
| 2022 | $1,813 +2.9% | $92,250 +3% |
| 2021 | $1,761 +3% | $89,570 +6.1% |
| 2020 | $1,710 +3.6% | $84,440 |
| 2019 | $1,650 +1.3% | -- |
| 2018 | $1,629 | -- |
| 2017 | $1,629 +16.3% | -- |
| 2016 | $1,400 | -- |
| 2015 | $1,400 +2.6% | -- |
| 2014 | $1,366 +3.1% | -- |
| 2013 | $1,325 | -- |
| 2012 | $1,325 +4.5% | -- |
| 2011 | $1,268 +4.2% | $67,700 +6.1% |
| 2010 | $1,216 +1.1% | $63,820 |
| 2009 | $1,203 +6% | $63,820 +3% |
| 2008 | $1,135 +3.3% | $61,970 |
| 2007 | $1,099 +1.7% | -- |
| 2006 | $1,081 +2% | -- |
| 2005 | $1,060 -0.4% | -- |
| 2004 | $1,064 +4.9% | -- |
| 2003 | $1,015 +2.5% | -- |
| 2002 | $991 +3.1% | -- |
| 2001 | $961 +3.2% | -- |
| 2000 | $931 | -- |
Find assessor info on the county website
Monthly payment
Est. payment
Payment breakdown
Explore the cost of this home by adjusting the details. Changes won't be saved.Climate risks
Neighborhood: Highland
Nearby schools
Schools provided by the listing agent
- Elementary: Highland
- Middle: Parrish
- High: North Salem
Source: WVMLS. This data may not be complete. We recommend contacting the local school district to confirm school assignments for this home.


