Skip main navigation
Sold for $925,000
  • Listing Provided by: RE/MAX INNOVATIONS
    Bought with: PINNACLE REAL ESTATE GROUP
    $925,000

    2210 A St, La Verne, CA 91750

    5beds
    1,716sqft
    Duplex
    Built in 1948
    6,811 Square Feet Lot
    $1,031,900 Zestimate®
    $539/sqft
    $3,873 Estimated rent

    Home value

    $1,031,900

    $970,000 - $1.10M

    $3,873/mo

    Zestimate® history
    Loading
    Loading...

    Owner options

    List your home for rent

    $3,873/mo

    Rent Zestimate®

    Find your next renter with Zillow Rental Manager. Plus, with online applications, you can quickly screen prospective tenants – for free.

    Learn more

    $3,873/mo

    Rent Zestimate®

    Refinance and save

    $5,916/mo

    Est. payment

    Refinancing to a lower rate could help reduce your monthly payments and save thousands over the life of the loan.

    See today's rates

    $5,916/mo

    Est. payment

    Explore your selling options

    Work with a Zillow partner agent

    Leverage their expertise and Zillow's premium Showcase listings to get your home seen by more buyers.

    Get started

    List with your own agent

    Get your home in front of millions of buyers by listing it on Zillow.

    Learn how to do it

    Sell it yourself

    Take full control of how buyers see your home on Zillow by listing For Sale by Owner (FSBO).

    List your home

    What's special

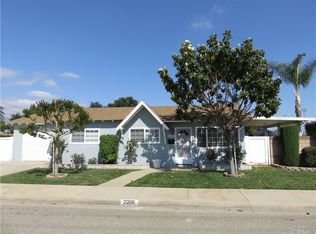
    TWO SEPARATE HOUSES ON ONE PARCEL OF LAND! Perfect Income Property OR Live in One House and Rent Out the Other! This 5 BR, 3 BA Duplex, has Curb-Appeal Galore with Charming Exterior Details, Dual Pane Windows, White Vinyl Fencing, & Professionally Landscaped Front Yards; each House with its Own Private Side & Backyards. The Largest House, 2206 A Street, is almost 1100 SF, with 3 Bedrooms, and 2 Bathrooms. The Living Room is Light & Bright and features Double French Doors w/Retractable Screen accessing a Large Alumawood Covered Patio. The Large Kitchen is Open to the Living Room and features lots of White Cabinets, ample Countertops, a Breakfast Bar, and a Stainless Steel Range & Dishwasher. There are Two Updated Bathrooms with Tile Floors & Wood Vanities; One with a Shower & the other with a Tub/Shower. The One Car Attached Garage has Laundry Hook-ups & Direct Access to the Home. The Smaller House, 2210 A Street, feels Larger than its 650 SF and has 2 Bedrooms & 1 Updated full Bathroom. The Updated Kitchen is Open to the Living Room and Features Pale Gray Cabinets, Black Countertops, a Breakfast Bar, Tile Floors, & a Stainless Steel Gas Range. The Door off the Kitchen leads to a Nice Patio Area w/Paver Floors. Two Sheds in the No Maintenance Backyard…One for Storage and One Shed provided as a “Laundry Room” with Hookups for a Washer & Electric or Gas Dryer. Additional features include a 50 Gallon Water Heater, Attic & Ceiling Fans, Automated Timed Sprinklers, & Private Parking behind the Locked, Sliding Vinyl Gate; Potential RV Parking. Each House has its Own Separate Utilities and Individual Mailing Addresses. Enjoy Walking or Bike Riding to Downtown La Verne Shops & Restaurants, the University of La Verne, Kuns Park, Award Winning Schools & More!

    Zillow last checked:

    Listing updated:

    Listing Provided by:

    Cheryl Mortenson DRE #01439589 909-592-7355,

    RE/MAX INNOVATIONS

    Bought with:

    Maowen Jiang, DRE #01950667

    PINNACLE REAL ESTATE GROUP

    Source: CRMLS,MLS#: CV24035368MLS LogoOriginating MLS: California Regional MLS

    Facts & features

    Interior

    Bedrooms & bathrooms
    • Bedrooms: 5
    • Bathrooms: 3
    • Full bathrooms: 2
    • 3/4 bathrooms: 1
    • Main level bathrooms: 3
    • Main level bedrooms: 5
    Bathroom
    • Features: Bathroom Exhaust Fan, Separate Shower, Tub Shower, Upgraded
    Kitchen
    • Features: Kitchen/Family Room Combo
    Heating
    • Wall Furnace
    Cooling
    • Wall/Window Unit(s), Attic Fan
    Appliances
    • Included: Dishwasher, Free-Standing Range, Disposal, Gas Range, Water Heater
    • Laundry: Electric Dryer Hookup, Gas Dryer Hookup, In Garage, See Remarks
    Features
    • Breakfast Bar, Block Walls, Ceiling Fan(s)
    • Flooring: Carpet, Tile
    • Windows: Blinds, Double Pane Windows
    • Has fireplace: No
    • Fireplace features: None
    • Common walls with other units/homes: No Common Walls
    Interior area
    • Total interior livable area: 1,716 sqft

    Property

    Parking
    • Total spaces: 5
    • Parking features: Direct Access, Door-Single, Driveway, Garage Faces Front, Garage, On Site, Other, RV Potential, One Space
    • Attached garage spaces: 1
    • Uncovered spaces: 4
    Features
    • Levels: One
    • Stories: 1
    • Entry location: Front
    • Patio & porch: Concrete, Covered, Patio
    • Exterior features: Lighting, Rain Gutters
    • Pool features: None
    • Spa features: None
    • Fencing: Block,Vinyl
    • Has view: Yes
    • View description: Mountain(s)
    Lot
    • Size: 6,811 sqft
    • Features: Back Yard, Corner Lot, Front Yard, Sprinklers In Rear, Sprinklers In Front, Lawn, Landscaped, Rectangular Lot, Sprinklers Timer, Sprinkler System, Street Level
    Details
    • Additional structures: Shed(s), Two On A Lot
    • Parcel number: 8381027014
    • Special conditions: Standard,Trust
    • Horse amenities: Riding Trail

    Construction

    Type & style
    • Home type: SingleFamily
    • Property subtype: Duplex
    Materials
    • Foundation: Slab
    Condition
    • Termite Clearance,Turnkey
    • New construction: No
    • Year built: 1948

    Utilities & green energy

    • Sewer: Public Sewer
    • Water: Public
    • Utilities for property: Electricity Connected, Natural Gas Connected, Sewer Connected, Water Connected

    Community & neighborhood

    Security
    • Security features: Carbon Monoxide Detector(s), Smoke Detector(s), Security Lights
    Community
    • Community features: Biking, Curbs, Foothills, Golf, Gutter(s), Hiking, Horse Trails, Stable(s), Park, Street Lights, Sidewalks
    Location
    • Region: La Verne

    Other

    Other facts
    • Listing terms: Cash,Cash to New Loan,Conventional,Submit
    • Road surface type: Paved

    Price history

    DateEventPrice
    4/26/2024Listing removed--
    Source: CRMLS #CV24070898 Report a problem
    4/10/2024Listed for rent$2,350+38.2%$1/sqft
    Source: CRMLS #CV24070898 Report a problem
    4/8/2024Sold$925,000+1.1%$539/sqft
    Source: CRMLS #CV24035368 Report a problem
    3/19/2024Pending sale$915,000$533/sqft
    Source: CRMLS #CV24035368 Report a problem
    3/15/2024Listed for sale$915,000$533/sqft
    Source: CRMLS #CV24051541 Report a problem
    10/27/2017Listing removed$1,700$1/sqft
    Source: RE/MAX MASTERS REALTY #CV17197014 Report a problem
    10/15/2017Price change$1,700-5.3%$1/sqft
    Source: RE/MAX MASTERS REALTY #CV17197014 Report a problem
    9/29/2017Price change$1,795-4.3%$1/sqft
    Source: RE/MAX MASTERS REALTY #CV17197014 Report a problem
    9/13/2017Price change$1,875-1.3%$1/sqft
    Source: RE/MAX MASTERS REALTY #CV17197014 Report a problem
    8/26/2017Listed for rent$1,900$1/sqft
    Source: RE/MAX MASTERS REALTY #CV17197014 Report a problem

    Public tax history

    YearProperty taxesTax assessment
    2025$11,293 +240.3%$943,500 +279.9%
    2024$3,319 +2.2%$248,333 +2%
    2023$3,247 +1.8%$243,465 +2%
    2022$3,191 +2.1%$238,692 +2%
    2021$3,124 +1.3%$234,012 +1%
    2020$3,083 $231,614 +2%
    2019$3,083 +6.7%$227,073 +2%
    2018$2,890 $222,621 +2%
    2017$2,890 +1.8%$218,257 +2%
    2016$2,840 +2.3%$213,978 +1.5%
    2015$2,775 +2.2%$210,765 +2%
    2014$2,716 $206,637 +5.3%
    2010-- $196,241 -0.2%
    2009-- $196,708 +2%
    2008-- $192,852 +2%
    2007-- $189,071 +2%
    2006-- $185,365
    2005-- $185,365 +4%
    2004-- $178,169 +1.9%
    2003-- $174,905 +2%
    2002-- $171,477 +4%
    2000-- $164,820

    Find assessor info on the county website

    Neighborhood: Lordsburg

    Nearby schools

    GreatSchools rating
    Schools provided by the listing agent
    • Elementary: Roynon
    • Middle: Ramona
    • High: Bonita

    Source: CRMLS. This data may not be complete. We recommend contacting the local school district to confirm school assignments for this home.

    Get a cash offer in 3 minutes
    Find out how much your home could sell for in as little as 3 minutes with a no-obligation cash offer.
    Estimated market value
    $1,031,900
    Get a cash offer in 3 minutes
    Find out how much your home could sell for in as little as 3 minutes with a no-obligation cash offer.
    Estimated market value
    $1,031,900