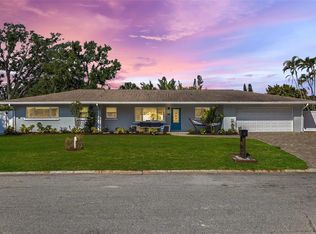
Tucked away on a quiet street in sought after South Gate this 3 bedroom, 3 bathroom, split floor plan, pool home plus an attached 2 car garage is situated on 1/3 acre and is sure to please those looking for location and privacy. A spacious front terrace greets you and includes vintage iron work on the windows flanking the front door which beckons you to enter the tastefully appointed 2,206 square feet of interior living in this generously proportioned home. Terrazzo floors grace the entry foyer, living & dining rooms as well as the two en-suite bedrooms on the north side of the home while tile accentuates the eat-in kitchen & family room with floor to ceiling bookcases. The 3rd en-suite bedroom on the south side of the home doubles as a 2nd master suite and features wood look, luxury vinyl flooring, a spacious bath, walk-in closet and opens to the pool & rear patio. All 3 bedroom suites are extremely generous in size & offer large walk-in closets as does the garage with its 2 walk-in closets, 1 of which is cedar lined. Five sets of pocketing, sliding glass doors enhance the indoor-outdoor flow and open to the refreshing pool & covered patio allowing for ample light, while roll down sun shades provide a buffer from the late afternoon sun. The 143 +/- feet wide fenced backyard with its mature landscaping including a stunning Bismarck palm, Cedar tree and other exotic plantings, provide a pleasant panoramic back drop as well as privacy & shade. Recent Four Point Inspection & Wind Mitigation Reports both dated 9/6/2023 provide information on the many upgrades including extra insulation in the attic and a hurricane rated garage door. Clear storm panels exist for all the sliding glass doors and are on most of the windows as are roll down sunshades. This hidden gem with its desirable location, excellent school district, spacious layout, and thoughtful upgrades, is sure to attract the attention of those seeking both comfort and privacy. Schedule a showing today and make it your own slice of paradise.
Sold for $622,000
Zillow last checked:
Listing updated:
Bought with:
DJ Morieko, 3459763
CHANNELL REAL ESTATE & INVESTMENTS
Source: Stellar MLS,MLS#: A4605231 Originating MLS: Sarasota - Manatee
Originating MLS: Sarasota - Manatee
Price history
| Date | Event | Price |
|---|---|---|
| 7/12/2024 | Sold | $622,000-14.6%$282/sqft |
Source:  Stellar MLS #A4605231 Report a problem Stellar MLS #A4605231 Report a problem | ||
| 6/13/2024 | Pending sale | $728,000$330/sqft |
Source: Stellar MLS #A4605231 Report a problem | ||
| 4/30/2024 | Price change | $728,000-7.3%$330/sqft |
Source: Stellar MLS #A4605231 Report a problem | ||
| 4/1/2024 | Listed for sale | $785,000+149.2%$356/sqft |
Source: Stellar MLS #A4605231 Report a problem | ||
| 2/2/2018 | Sold | $315,000-10%$143/sqft |
Source: Public Record Report a problem | ||
| 10/23/2017 | Price change | $349,900-5.2%$159/sqft |
Source: A & D EDWARDS AMERICAN DREAM #A4195185 Report a problem | ||
| 8/27/2017 | Listed for sale | $369,000+74.1%$167/sqft |
Source: A & D EDWARDS AMERICAN DREAM #A4195185 Report a problem | ||
| 3/31/2003 | Sold | $212,000$96/sqft |
Source: Public Record Report a problem | ||


Get a cash offer in 3 minutes
Find out how much your home could sell for in as little as 3 minutes with a no-obligation cash offer.
Estimated market value
$709,200
