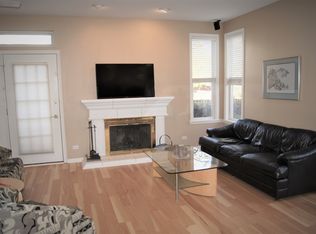
NEW LISTING ALERT! Gorgeous North East Facing Ranch Home in the Award-Winning Stevenson High School District. Welcome to your dream home in the highly sought-after Stevenson High School and Lincolnshire School District 103! This sun-filled ranch home is perfectly situated across from Apple Hill Park, offering a delightful view from your doorstep. Step inside and be amazed by the stunning features of this home. The kitchen is a chef's delight, boasting stainless steel appliances, a vent-out oven hood, beautiful granite countertops, custom recessed lighting, and a charming eating area with a slider leading to the backyard, creating a seamless indoor-outdoor flow. Enjoy quality family time in the sun-filled family room, complete with a cozy fireplace, perfect for those colder evenings. Need a dedicated workspace? Look no further, as the spacious main-level office is ideal for working from home, providing both comfort and functionality. On the main floor, you'll find beautiful wide hardwood flooring that adds elegance and warmth throughout. The luxury master suite is a true retreat, featuring a walk-in closet and an updated private bath with a dual sink vanity, a whirlpool tub, and a separate shower, ensuring a spa-like experience at home. The other two spacious bedrooms share a beautifully appointed hallway bath with a new double sink vanity. Convenience is key and this home offers it in abundance with an easy-to-access laundry room thoughtfully located in the fabulous mudroom. Plus, there's an additional prep/in-law suite kitchen adjacent to the mudroom for added practicality and versatility. The fully finished basement is an entertainer's paradise, complete with a state-of-the-art theater room for a true cinematic experience. In addition, there's a spacious bedroom with an attached full bath and another bedroom, providing ample space for guests or family members. The basement also offers plenty of storage space and a partial kitchen in the unfinished area, making it an excellent space for various purposes. Throughout the house, you'll find newer paint and light fixtures, adding a fresh and modern touch. The two-and-a-half-car garage ensures ample parking and storage space. The well-organized yard features a lovely patio area with abundant lighting and a fence, creating a private oasis to relax and entertain outdoors. Noteworthy updates include a solar roof (2022), roof (2018), washer (2018), a gas range (2016), water heater (2018), and kitchen appliances (2017), ensuring peace of mind and modern efficiency. Don't miss this incredible opportunity to own a home in this highly desirable location with top-rated schools, beautiful features, and a wonderful neighborhood. Schedule a tour today and make this house your new home sweet home!
Closed
$750,000
2210 Apple Hill Ln, Buffalo Grove, IL 60089
5beds
2,648sqft
Single Family Residence
Built in 1996
10,454 Square Feet Lot
$947,900 Zestimate®
$283/sqft
$5,619 Estimated rent
Home value
$947,900
$901,000 - $1.00M
$5,619/mo
Zestimate® history
Owner options
List your home for rent
$5,619/mo
Rent Zestimate®
Find your next renter with Zillow Rental Manager. Plus, with online applications, you can quickly screen prospective tenants – for free.
$5,619/mo
Rent Zestimate®
Refinance and save
$4,891/mo
Est. payment
Refinancing to a lower rate could help reduce your monthly payments and save thousands over the life of the loan.
$4,891/mo
Est. payment
Explore your selling options
Work with a Zillow partner agent
Leverage their expertise and Zillow's premium Showcase listings to get your home seen by more buyers.
Get startedList with your own agent
Get your home in front of millions of buyers by listing it on Zillow.
Learn how to do itSell it yourself
Take full control of how buyers see your home on Zillow by listing For Sale by Owner (FSBO).
List your homeWhat's special
Cozy fireplaceLight fixturesApple hill parkLuxury master suiteBeautiful featuresFabulous mudroomSpacious bedroom
Zillow last checked:
Listing updated:
Listed by:
Siva Nandapuneedi 630-283-2111,
Property Economics Inc.
Bought with:
Vaseekaran Janarthanam
RE/MAX Showcase
Source: MRED as distributed by MLS GRID,MLS#: 11841572
Facts & features
Interior
Bedrooms & bathrooms
- Bedrooms: 5
- Bathrooms: 4
- Full bathrooms: 3
- 1/2 bathrooms: 1
Rooms
- Room types: Office, Kitchen, Bedroom 5
Primary bedroom
- Features: Flooring (Carpet), Bathroom (Full)
- Level: Main
- Area: 357 Square Feet
- Dimensions: 21X17
Bedroom 2
- Features: Flooring (Carpet)
- Level: Main
- Area: 120 Square Feet
- Dimensions: 12X10
Bedroom 3
- Features: Flooring (Carpet)
- Level: Main
- Area: 132 Square Feet
- Dimensions: 12X11
Bedroom 4
- Features: Flooring (Carpet)
- Level: Basement
- Area: 120 Square Feet
- Dimensions: 12X10
Bedroom 5
- Features: Flooring (Carpet)
- Level: Basement
- Area: 120 Square Feet
- Dimensions: 12X10
Dining room
- Features: Flooring (Hardwood)
- Level: Main
- Area: 120 Square Feet
- Dimensions: 12X10
Family room
- Features: Flooring (Hardwood)
- Level: Main
- Area: 255 Square Feet
- Dimensions: 17X15
Kitchen
- Features: Kitchen (Eating Area-Table Space, Island, Pantry-Closet), Flooring (Hardwood)
- Level: Main
- Area: 132 Square Feet
- Dimensions: 12X11
Kitchen 2nd
- Features: Flooring (Other)
- Level: Basement
- Area: 80 Square Feet
- Dimensions: 10X8
Laundry
- Features: Flooring (Vinyl)
- Level: Main
- Area: 72 Square Feet
- Dimensions: 12X06
Living room
- Features: Flooring (Hardwood)
- Level: Main
- Area: 252 Square Feet
- Dimensions: 18X14
Office
- Features: Flooring (Carpet)
- Level: Main
- Area: 143 Square Feet
- Dimensions: 11X13
Heating
- Natural Gas
Cooling
- Central Air
Appliances
- Included: Double Oven, Range, Microwave, Dishwasher, Refrigerator, Washer, Dryer, Cooktop, Range Hood
- Laundry: Gas Dryer Hookup
Features
- Basement: Finished,Full
- Attic: Finished
- Number of fireplaces: 1
- Fireplace features: Attached Fireplace Doors/Screen, Gas Log, Gas Starter, Family Room
Interior area
- Total structure area: 5,215
- Total interior livable area: 2,648 sqft
- Finished area below ground: 2,567
Property
Parking
- Total spaces: 2.5
- Parking features: Garage Door Opener, On Site, Garage Owned, Attached, Garage
- Attached garage spaces: 2.5
- Has uncovered spaces: Yes
Accessibility
- Accessibility features: No Disability Access
Features
- Stories: 1
- Patio & porch: Patio
Lot
- Size: 10,454 Square Feet
- Dimensions: 95 X 135 X 38 X 32 X 72 X 51
- Features: Landscaped
Details
- Parcel number: 15212090220000
- Special conditions: None
- Other equipment: Ceiling Fan(s), Sump Pump
Construction
Type & style
- Home type: SingleFamily
- Architectural style: Ranch
- Property subtype: Single Family Residence
Materials
- Brick
- Foundation: Concrete Perimeter
- Roof: Asphalt
Condition
- New construction: No
- Year built: 1996
Details
- Builder model: ESCADA
Utilities & green energy
- Sewer: Public Sewer
- Water: Lake Michigan
Community & HOA
Community
- Features: Park
- Security: Carbon Monoxide Detector(s)
- Subdivision: Mirielle
HOA
- Has HOA: Yes
- Services included: None
- HOA fee: $95 annually
Location
- Region: Buffalo Grove
Financial & listing details
- Price per square foot: $283/sqft
- Tax assessed value: $710,576
- Annual tax amount: $18,751
- Date on market: 7/26/2023
- Listing terms: Conventional
- Ownership: Fee Simple w/ HO Assn.
Price history
| Date | Event | Price |
|---|---|---|
| 10/20/2023 | Sold | $750,000-4.8%$283/sqft |
Source:  MRED as distributed by MLS GRID #11841572 Report a problem MRED as distributed by MLS GRID #11841572 Report a problem | ||
| 8/12/2023 | Contingent | $787,500$297/sqft |
Source: MRED as distributed by MLS GRID #11841572 Report a problem | ||
| 7/26/2023 | Listed for sale | $787,500+28%$297/sqft |
Source: MRED as distributed by MLS GRID #11841572 Report a problem | ||
| 5/24/2019 | Listing removed | $1,200 |
Source: Zillow Rental Network Report a problem | ||
| 3/17/2019 | Listed for rent | $1,200 |
Source: Zillow Rental Network Report a problem | ||
| 2/5/2019 | Listing removed | $1,200 |
Source: Zillow Rental Network Report a problem | ||
| 1/2/2019 | Price change | $1,200-4% |
Source: Zillow Rental Network Report a problem | ||
| 12/24/2018 | Listed for rent | $1,250 |
Source: Zillow Rental Network Report a problem | ||
| 12/20/2005 | Sold | $615,000+17.1%$232/sqft |
Source: Public Record Report a problem | ||
| 5/10/2004 | Sold | $525,000+54%$198/sqft |
Source: Public Record Report a problem | ||
| 7/31/1996 | Sold | $341,000$129/sqft |
Source: Public Record Report a problem | ||
Public tax history
| Year | Property taxes | Tax assessment |
|---|---|---|
| 2024 | $20,859 +2.2% | $256,259 +8.2% |
| 2023 | $20,410 +8.8% | $236,835 +6% |
| 2022 | $18,752 +3.6% | $223,472 +8.4% |
| 2021 | $18,096 +2.3% | $206,115 +0.7% |
| 2020 | $17,694 +2.6% | $204,589 +0.4% |
| 2019 | $17,244 +5.5% | $203,835 +1.5% |
| 2018 | $16,346 | $200,734 +2.4% |
| 2017 | $16,346 +6.1% | $196,049 +4.4% |
| 2016 | $15,412 +3.6% | $187,732 +6.9% |
| 2015 | $14,879 +2.3% | $175,565 +0.6% |
| 2014 | $14,545 -2.5% | $174,434 -0.2% |
| 2012 | $14,918 +7.9% | $174,783 -11.1% |
| 2011 | $13,830 +14.1% | $196,549 +1.5% |
| 2010 | $12,122 -2.9% | $193,674 -5.3% |
| 2009 | $12,479 +1.6% | $204,406 -0.9% |
| 2008 | $12,286 +12.6% | $206,321 -0.2% |
| 2006 | $10,910 +15% | $206,713 |
| 2005 | $9,489 +7.8% | -- |
| 2004 | $8,805 +96.6% | -- |
| 2003 | $4,479 -45.7% | -- |
| 2002 | $8,248 +7.5% | -- |
| 2001 | $7,672 +0.5% | $127,771 +3.5% |
| 2000 | $7,636 | $123,426 |
Find assessor info on the county website
Neighborhood: 60089
Nearby homes
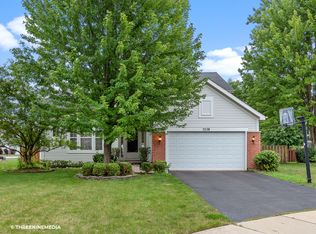
- $977,3005 bd4 ba3.1k sqft2200 Apple Hill Ln, Buffalo Grove, IL 60089Off Market
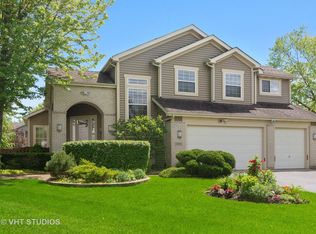
- $965,4005 bd4 ba3.2k sqft2230 Apple Hill Ct S, Buffalo Grove, IL 60089Off Market
- $917,600-- bd2 ba2.6k sqft2190 Apple Hill Ln, Buffalo Grove, IL 60089Off Market
- $964,0004 bd4 ba3k sqft2240 Apple Hill Ct S, Buffalo Grove, IL 60089Off Market
- $980,400-- bd2 ba5k sqft2220 Apple Hill Ct S, Buffalo Grove, IL 60089Off Market
- $1,054,2004 bd3 ba3.4k sqft2180 Apple Hill Ln, Buffalo Grove, IL 60089Off Market
- $985,600-- bd3 ba3.4k sqft2231 Apple Hill Ln, Buffalo Grove, IL 60089Off Market
- $870,0004 bd4 ba2.4k sqft2225 Apple Hill Ln, Buffalo Grove, IL 60089Sold
Nearby schools
GreatSchools rating
- 10/10Half Day SchoolGrades: 3-5Distance: 0.9 mi
- 9/10Daniel Wright Jr High SchoolGrades: 6-8Distance: 2.5 mi
- 9/10Adlai E Stevenson High SchoolGrades: 9-12Distance: 0.6 mi
Schools provided by the listing agent
- Elementary: Laura B Sprague School
- Middle: Daniel Wright Junior High School
- High: Adlai E Stevenson High School
- District: 103
Source: MRED as distributed by MLS GRID. This data may not be complete. We recommend contacting the local school district to confirm school assignments for this home.
Get a cash offer in 3 minutes
Find out how much your home could sell for in as little as 3 minutes with a no-obligation cash offer.
Estimated market value
$947,900
Get a cash offer in 3 minutes
Find out how much your home could sell for in as little as 3 minutes with a no-obligation cash offer.
Estimated market value
$947,900
- Illinois
- Lake County
- Buffalo Grove
- 60089
- 2210 Apple Hill Ln
Nearby cities
Nearby zip codes
Other Buffalo Grove Topics
