Skip main navigation
For sale
  • $239,900

    2210 Appomattox, Enid, OK 73703

    4beds
    1,712sqft
    : 
    Loading
    Get pre-qualified
    Single Family Residence
    Built in 1983
    9,821 Square Feet Lot
    $234,000 Zestimate®
    $140/sqft
    $-- HOA

    What's special

    Great outdoor amenitiesAttached two-car garageCentral heat and airClean and inviting atmosphere
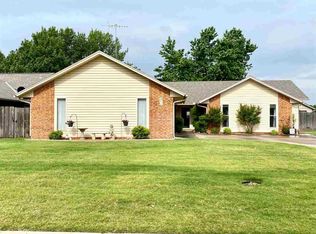
    Located in the desirable Country Club West Addition in Enid, this well-maintained 4-bedroom, 2-bath home offers a functional floor plan with four true bedrooms, providing plenty of space for family, guests, or a home office. The interior has been refreshed with updated carpet, tile, and paint in modern, neutral colors, creating a clean and inviting atmosphere. Central heat and air ensure year-round comfort, while the attached two-car garage adds convenience and extra storage. Step outside to enjoy the covered patio, perfect for relaxing or entertaining. The backyard also features a large workshop with double-gate access, making it ideal for hobbies, projects, or storing equipment and recreational vehicles. Combining tasteful updates, a practical layout, and great outdoor amenities, this home is an excellent opportunity in one of Enid's established neighborhoods.
    7 days
    |
    571
    |
    28
    |

    Likely to sell faster than

    Zillow last checked:

    Listing updated:

    Listed by:

    Sondra Hernandez 580-402-0424,

    Cobblestone Realty Partners

    Source: Northwest Oklahoma AOR,MLS#: 20260857MLS Logo

    Loading...

      Facts & features

      Interior

      Bedrooms & bathrooms
      • Bedrooms: 4
      • Bathrooms: 2
      • Full bathrooms: 2
      Dining room
      • Features: Kitchen/Dining Combo
      Heating
      • Central, Fireplace(s)
      Cooling
      • Electric
      Appliances
      • Included: Electric Oven/Range, Microwave, Dishwasher, Refrigerator
      Features
      • Ceiling Fan(s), Entrance Foyer, Inside Utility
      • Flooring: Some Carpeting, Ceramic Tile
      • Doors: Storm Door(s)
      • Windows: Storm Window(s), Shades/Blinds
      • Basement: None
      • Has fireplace: Yes
      • Fireplace features: Living Room
      Interior area
      • Total interior livable area: 1,712 sqft
      • Finished area above ground: 1,712

      Property

      Parking
      • Total spaces: 2
      • Parking features: Attached
      • Attached garage spaces: 2
      Features
      • Levels: One
      • Stories: 1
      • Patio & porch: Covered
      • Fencing: Wood
      Lot
      • Size: 9,821 Square Feet
      • Dimensions: 70 x 140.31
      Details
      • Additional structures: Workshop
      • Parcel number: 175000002009001300
      • Zoning: Residential

      Construction

      Type & style
      • Home type: SingleFamily
      • Architectural style: Traditional
      • Property subtype: Single Family Residence
      Materials
      • Brick Veneer, Insulation(Unknown)
      • Foundation: Slab
      • Roof: Composition
      Condition
      • 31 Years to 50 Years,Very Good
      • New construction: No
      • Year built: 1983
      • Major remodel year: 2026

      Utilities & green energy

      • Sewer: Public Sewer
      • Water: Public

      Community & HOA

      Community
      • Subdivision: Country Club West 2nd
      HOA
      • Has HOA: No
      Location
      • Region: Enid

      Financial & listing details

      • Price per square foot: $140/sqft
      • Tax assessed value: $188,860
      • Annual tax amount: $2,549
      • Price range: $239.9K - $239.9K
      • Date on market: 6/29/2026
      • Listing terms: FHA,VA Loan,Conventional,Cash
      • Road surface type: Concrete

        Estimated market value

        $234,000

        $222,000 - $246,000

        $1,954/mo

        Price history

        DateEventPrice
        6/29/2026Listed for sale$239,900+27.9%$140/sqft
        Source: Northwest Oklahoma AOR #20260857 Report a problem
        3/24/2021Listing removed--
        Source: Owner Report a problem
        3/5/2019Listing removed$1,600$1/sqft
        Source: Owner Report a problem
        2/1/2019Listed for rent$1,600$1/sqft
        Source: Owner Report a problem
        3/17/2017Sold$187,500-0.8%$110/sqft
        Source: Northwest Oklahoma AOR #20161701 Report a problem
        2/1/2017Pending sale$189,000$110/sqft
        Source: Coldwell Banker Realty III #20161701 Report a problem
        12/19/2016Listed for sale$189,000+26%$110/sqft
        Source: Coldwell Banker Realty III #20161701 Report a problem
        4/20/2009Sold$150,000+13.6%$88/sqft
        Source: Public Record Report a problem
        7/31/2007Sold$132,000$77/sqft
        Source: Public Record Report a problem

        Public tax history

        YearProperty taxesTax assessment
        2025$2,549 +4.3%$23,608
        2024$2,444 -1.9%$23,608
        2023$2,492 -1.3%$23,608
        2022$2,525 -2.4%$23,608 -3%
        2021$2,588 -3.6%$24,335 -1.4%
        2020$2,686 +9.4%$24,672 +4.6%
        2019$2,456 +20.5%$23,597 +14.6%
        2017$2,038 -99.9%$20,582 +5%
        2016$1,922,662 +105252.5%$19,601 +5%
        2015$1,825 $18,668
        2014$1,825 -8.5%$18,668 -3.9%
        2013$1,994 -1.5%$19,423
        2012$2,025 +1%$19,423 +4.1%
        2011$2,005 +12.1%$18,661
        2010$1,789 +20.6%$18,661 +16%
        2009$1,483 +6.6%$16,087
        2008$1,390 +5.3%$16,087 +12.3%
        2007$1,320 $14,323

        Find assessor info on the county website

        Monthly payment

        Est. payment

        Payment breakdown

        Explore the cost of this home by adjusting the details. Changes won't be saved.
        All calculations are estimates and provided by Zillow, Inc. for informational purposes only. Actual amounts may vary.
        HOA fees may include property taxes on listings classified as Co-Ops. Contact the listing agent and/or owner for fee details.
        Mortgage interest rates are dependent on a number of factors, including credit score, down payment, and repayment length. Interest rate data provided by Zillow Group Marketplace, Inc. as of 1/1/1970 from various mortgage lenders with which we have lead or other similar arrangements; the Estimated Payment is an average of those rates.
        See how much you could borrow to make a competitive offer.

        Climate risks

        Neighborhood: 73703

        Getting around

        8 / 100
        Car-Dependent
        25 / 100
        Somewhat Bikeable

        Nearby schools

        GreatSchools rating

        A local agent can set up tours, give advice and negotiate with sellers.

        Browse local experts

        Similar homes

        Skip to the end of the carouselSkip to the beginning of the carousel